***Vendor May Assist in Financing For The Serious Buyers!***Attention Investors, Builders & EndUsers! An Exceptional Opportunity Awaits In The Heart Of Prestigious Hogs Hollow. Situated On ASpectacular 100 X 300 Ft Premium Lot Backing Directly Onto York Mills Valley Park, ThisRemarkable Property Offers Outstanding Privacy, Natural Beauty, And Endless Possibilities.Renovate, Build Your Dream Estate, Or Create A Magnificent Forever Home In One Of The GTA's MostCoveted Neighbourhoods. Enjoy 300 Feet Of Lush, Serene Gardens-Your Own Private Oasis Surrounded By Mature Greenery. Steps To Scenic Ravine Trails, Top-Rated Schools, Fine Dining, Shopping,Transit, And Major Highways. May Be Available. A Rare Opportunity Of This Calibre Should Not Be Easily Missed!
For sale
C$4,298,000
40 Donino Ave, Toronto, ON M4N 2W7
6beds
7baths
Single Family Residence
Built in ----
0.68 Acres Lot
$-- Zestimate®
C$--/sqft
C$-- HOA
What's special
Outstanding privacyNatural beauty
- 30 days
- 29
- 2
Zillow last checked:
Listing updated:
Listed by:
RE/MAX HALLMARK REALTY LTD.
Source: TRREB,MLS®#: C13810528 Originating MLS®#: Toronto Regional Real Estate Board
Originating MLS®#: Toronto Regional Real Estate BoardFacts & features
Interior
Bedrooms & bathrooms
- Bedrooms: 6
- Bathrooms: 7
Primary bedroom
- Level: Second
- Dimensions: 4.86 x 5.98
Bedroom 2
- Level: Second
- Dimensions: 4.57 x 5.12
Bedroom 3
- Level: Second
- Dimensions: 4.91 x 3.64
Dining room
- Level: Main
- Dimensions: 5.28 x 5.95
Family room
- Level: Main
- Dimensions: 6.68 x 3.9
Kitchen
- Level: Main
- Dimensions: 3.3 x 4.32
Living room
- Level: Main
- Dimensions: 3.99 x 7.9
Office
- Level: Main
- Dimensions: 3.95 x 3.91
Office
- Level: Second
- Dimensions: 4.18 x 4.39
Other
- Level: Second
- Dimensions: 4.36 x 2.88
Sunroom
- Level: Main
- Dimensions: 5.18 x 2.94
Heating
- Forced Air, Gas
Cooling
- Central Air
Features
- Storage
- Basement: Finished,Separate Entrance
- Has fireplace: Yes
- Fireplace features: Family Room, Wood Burning, Living Room
Interior area
- Living area range: 3500-5000 null
Video & virtual tour
Property
Parking
- Total spaces: 10
- Parking features: Private
- Has garage: Yes
Features
- Stories: 2
- Has private pool: Yes
- Pool features: In Ground
Lot
- Size: 0.68 Acres
Details
- Parcel number: 105370038
Construction
Type & style
- Home type: SingleFamily
- Property subtype: Single Family Residence
Materials
- Brick
- Foundation: Poured Concrete
- Roof: Asphalt Shingle
Utilities & green energy
- Sewer: Sewer
Community & HOA
Location
- Region: Toronto
Financial & listing details
- Annual tax amount: C$24,621
- Date on market: 9/21/2026
Price history
Price history is unavailable.
Public tax history
Tax history is unavailable.
Climate risks
Neighborhood: Birdle Path
Nearby schools
GreatSchools rating
No schools nearby
We couldn't find any schools near this home.


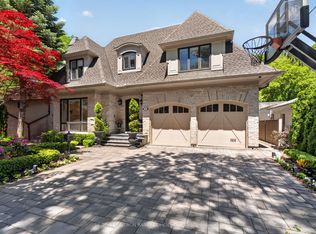

Similar homes
- C$4,388,0006 bd6 ba-- sqft158 Owen Blvd, Toronto, ON M2P 1G7For Sale
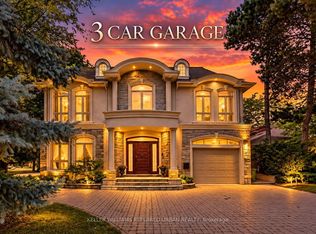 MLS ID #C13830874, KELLER WILLIAMS REFERRED URBAN REALTY. TRREB
 - C$4,795,0006 bd5 ba-- sqft25 Strathgowan Cres, Toronto, ON M4N 2Z6For Sale
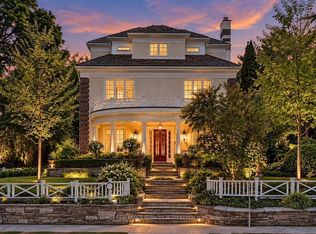 MLS ID #C13758824, ROYAL LEPAGE REAL ESTATE SERVICES HEAPS ESTRIN TEAM. TRREB
 - C$3,499,0005 bd4 ba-- sqft1 Campbell Cres, Toronto, ON M2P 1P1For Sale
 MLS ID #C13485516, HOMELIFE NEW WORLD REALTY INC.. TRREB
 - C$4,500,0007 bd7 ba-- sqft154 Burbank Dr, Toronto, ON M2K 1P1For Sale
 MLS ID #C13878406, RE/MAX REALTY SPECIALISTS INC.. TRREB
