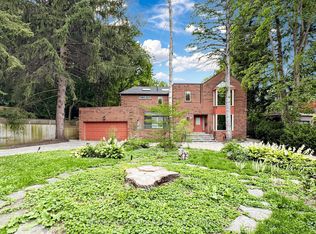
Hogg's Hollow original 1926 charming Centre Hall Character home on private, lushly treed lot. Much loved in the same family for over 60 years, and ready for a new vision. Rebuild, renovate or ad onto this storybook home. Ideal locale, tucked into the winding country Roads of The Valley yet conveniently located within easy walking distance to Yonge St. shops, Loblaws, Shoppers Drug Mart, restaurants and banks, York Mills subway and with convenient 401 and downtown access. A rare opportunity to own a property in this prestige neighbourhood at an affordable price point.
For sale
C$2,300,000
38 Donwoods Dr, Toronto, ON M4N 2G2
3beds
1baths
Single Family Residence
Built in ----
0.26 Acres Lot
$-- Zestimate®
C$--/sqft
C$-- HOA
What's special
- 31 days
- 59
- 2
Zillow last checked:
Listing updated:
Listed by:
HARVEY KALLES REAL ESTATE LTD.
Source: TRREB,MLS®#: C13655484 Originating MLS®#: Toronto Regional Real Estate Board
Originating MLS®#: Toronto Regional Real Estate BoardFacts & features
Interior
Bedrooms & bathrooms
- Bedrooms: 3
- Bathrooms: 1
Primary bedroom
- Level: Second
- Dimensions: 6.38 x 3.4
Bedroom 2
- Level: Second
- Dimensions: 3.32 x 2.67
Bedroom 3
- Level: Second
- Dimensions: 3.56 x 3.3
Dining room
- Level: Main
- Dimensions: 3.43 x 3.76
Kitchen
- Level: Main
- Dimensions: 4.01 x 2.56
Living room
- Level: Main
- Dimensions: 6.38 x 3.4
Heating
- Forced Air, Gas
Cooling
- None
Appliances
- Included: Water Heater
Features
- Basement: Unfinished
- Has fireplace: Yes
- Fireplace features: Living Room, Wood Burning
Interior area
- Living area range: 1100-1500 null
Property
Parking
- Total spaces: 3
- Parking features: Available, Private
Features
- Stories: 2
- Pool features: None
- Has view: Yes
- View description: City, Garden, Hills, Park/Greenbelt, River, Valley
- Has water view: Yes
- Water view: River
Lot
- Size: 0.26 Acres
- Features: Fenced Yard, Hospital, Library, Park, Public Transit, Ravine
- Topography: Hillside
Details
- Parcel number: 0
Construction
Type & style
- Home type: SingleFamily
- Property subtype: Single Family Residence
Materials
- Brick, Stucco (Plaster)
- Foundation: Other
- Roof: Asphalt Shingle
Utilities & green energy
- Sewer: Sewer
Community & HOA
Location
- Region: Toronto
Financial & listing details
- Annual tax amount: C$5,561
- Date on market: 8/9/2026
Price history
Price history is unavailable.
Public tax history
Tax history is unavailable.
Climate risks
Neighborhood: Birdle Path
Nearby schools
GreatSchools rating
No schools nearby
We couldn't find any schools near this home.
Similar homes
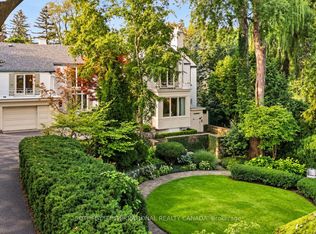
- C$2,470,0003 bd3 ba-- sqft560 Blythwood Rd, Toronto, ON M4N 1B5For Sale
 MLS ID #C13211280, McIntyre Real Estate Services Inc.. TRREB
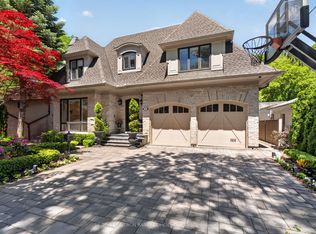
 - C$2,295,0005 bd3 ba-- sqft48 Chatsworth Dr, Toronto, ON M4R 1R5For Sale
 MLS ID #C13729396, RE/MAX HALLMARK REALTY LTD.. TRREB
 - C$2,250,0005 bd3 ba-- sqft110 Hillsdale Ave W, Toronto, ON M5P 1G5For Sale
 MLS ID #C13747640, CHESTNUT PARK REAL ESTATE LIMITED. TRREB
 - C$2,559,0005 bd3 ba-- sqft11 Donwoods Dr, Toronto, ON M4N 2E9For Sale
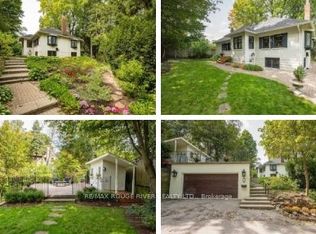 MLS ID #C13604564, RE/MAX ROUGE RIVER REALTY LTD.. TRREB
