Rare fully detached 25-foot-wide 1866 historic Ontario cottage located on one of the most coveted one-block streets in the heart of leafy Cabbagetown. Beautifully renovated and meticulously maintained, this charming completely turnkey home has a relaxed, yet sophisticated style ideal for entertaining. Light and bright throughout the open concept main floor features hardwood floors, elegant wainscoting, a wood-burning fireplace and French doors opening onto a magical sun-drenched private side garden for effortless indoor-outdoor living. The chef inspired country kitchen impresses with stone counters, breakfast bar, stainless appliances and a picture window overlooking a mature, lush private garden. The entire second floor is devoted to a private primary retreat, complete with a large walk-in closet, luxurious 4-piece ensuite with oversized shower and double vanity and walkout to a private sundeck nestled in the treetops. Beautifully landscaped front and back with a wrap-around side garden, Japanese maples and stone patio ideal for warm summer nights dining al fresco! Located in the heart of Cabbagetown this home is the perfect retreat for the urban professional in the middle of the city close to shops, restaurants and cafes - all just steps to the fabled Riverdale Farm. OPEN HOUSE SATURDAY 2-4PM.
For sale
C$1,759,000
6 Bowman St, Toronto, ON M4X 1T9
3beds
2baths
Single Family Residence
Built in ----
1,606 Square Feet Lot
$-- Zestimate®
C$--/sqft
C$-- HOA
What's special
Hardwood floorsElegant wainscotingWood-burning fireplaceChef inspired country kitchenStone countersBreakfast barStainless appliances
- 54 days |
- 91 |
- 8 |
Zillow last checked:
Listing updated:
Listed by:
SOTHEBY'S INTERNATIONAL REALTY CANADA
Source: TRREB,MLS®#: C13248404 Originating MLS®#: Toronto Regional Real Estate Board
Originating MLS®#: Toronto Regional Real Estate BoardFacts & features
Interior
Bedrooms & bathrooms
- Bedrooms: 3
- Bathrooms: 2
Primary bedroom
- Level: Second
- Dimensions: 5.38 x 3.48
Bedroom 2
- Level: Main
- Dimensions: 3.63 x 3.25
Bedroom 3
- Level: Main
- Dimensions: 3.63 x 2.77
Bathroom
- Level: Main
- Dimensions: 2.36 x 1.75
Bathroom
- Level: Second
- Dimensions: 3.71 x 1.75
Dining room
- Level: Main
- Dimensions: 4.11 x 3.48
Foyer
- Level: Main
- Dimensions: 3.63 x 1.04
Kitchen
- Level: Main
- Dimensions: 4.24 x 3.48
Laundry
- Level: Second
- Dimensions: 7.24 x 1.78
Living room
- Level: Main
- Dimensions: 4.83 x 3.66
Heating
- Forced Air, Gas
Cooling
- Central Air
Appliances
- Included: Water Heater Owned
Features
- Basement: Crawl Space
- Has fireplace: Yes
- Fireplace features: Living Room, Wood Burning
Interior area
- Living area range: 1500-2000 null
Video & virtual tour
Property
Parking
- Parking features: None
Features
- Stories: 2
- Patio & porch: Patio, Porch
- Exterior features: Landscaped
- Pool features: None
Lot
- Size: 1,606 Square Feet
- Features: Fenced Yard, Park, Public Transit, School, Rec./Commun.Centre
Details
- Additional structures: Garden Shed
- Parcel number: 210840347
Construction
Type & style
- Home type: SingleFamily
- Property subtype: Single Family Residence
Materials
- Board & Batten
- Foundation: Concrete Block
- Roof: Asphalt Shingle,Flat
Utilities & green energy
- Sewer: Sewer
Community & HOA
Community
- Security: Alarm System
Location
- Region: Toronto
Financial & listing details
- Annual tax amount: C$7,895
- Date on market: 6/5/2026
SOTHEBY'S INTERNATIONAL REALTY CANADA
SOTHEBY'S INTERNATIONAL REALTY CANADA
By pressing Contact Agent, you agree that the real estate professional identified above may call/text you about your search, which may involve use of automated means and pre-recorded/artificial voices. You don't need to consent as a condition of buying any property, goods, or services. Message/data rates may apply. You also agree to our Terms of Use. Zillow does not endorse any real estate professionals. We may share information about your recent and future site activity with your agent to help them understand what you're looking for in a home.
Price history
Price history is unavailable.
Public tax history
Tax history is unavailable.
Climate risks
Neighborhood: Cabbagetown
Nearby schools
GreatSchools rating
No schools nearby
We couldn't find any schools near this home.
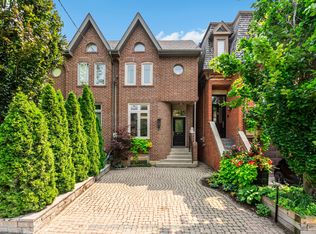
- C$1,895,0003 bd3 ba-- sqft7 Bowman St, Toronto, ON M4X1V1For Sale
- C$--3 bd-- ba-- sqft129 Winchester St #A, Toronto, ON M4X1B3Off Market
- C$--2 bd1 ba1k sqft151 Winchester St, Toronto, ON M4X1B5Off Market
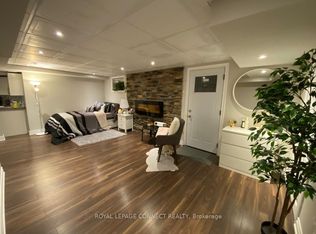
- C$--1 bd1 ba700 sqft124 Winchester St, Toronto, ON M4X1B4Off Market
- C$1,899,0002 bd3 ba-- sqft161 Winchester St, Toronto, ON M4X1B5For Sale
- C$1,729,0004 bd2 ba-- sqft451 Sackville St, Toronto, ON M4X1T3For Sale
- C$--2 bd1 ba1k sqft11 Salisbury Ave #1A, Toronto, ON M4X1C3Off Market
- C$1,350,0003 bd2 ba-- sqft318 Sumach St, Toronto, ON M5A3K5For Sale
Similar homes
- C$1,825,0003 bd2 ba-- sqft460 Wellesley St E, Toronto, ON M4X 1H9For Sale
 MLS ID #C13427030, SOTHEBY'S INTERNATIONAL REALTY CANADA. TRREB
 - C$1,750,0003 bd3 ba-- sqft50 Denison Ave, Toronto, ON M5T 2M8For Sale
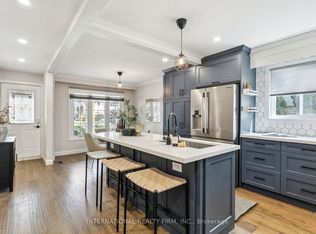 MLS ID #C13435250, INTERNATIONAL REALTY FIRM, INC.. TRREB
 - C$1,575,0003 bd2 ba-- sqft221 Booth Ave, Toronto, ON M4M 2M6For Sale
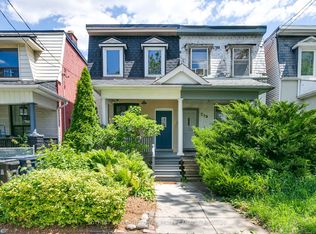 MLS ID #E13452568, SOTHEBY'S INTERNATIONAL REALTY CANADA. TRREB
 - C$1,849,9005 bd4 ba-- sqft213 Boulton Ave, Toronto, ON M4M 2J8For Sale
 MLS ID #E13484470, CENTURY 21 REGAL REALTY INC.. TRREB
 - C$1,696,0003 bd2 ba-- sqft418 Ossington Ave, Toronto, ON M6J 3A7For SaleMLS ID #C13593940, RE/MAX REALTY SPECIALISTS INC.. TRREB
- C$1,749,0004 bd3 ba-- sqft244 Cottingham St, Toronto, ON M4V 1C6For SaleMLS ID #C13176558, CHESTNUT PARK REAL ESTATE LIMITED. TRREB
- C$1,899,9005 bd3 ba-- sqft328 Wellesley St E, Toronto, ON M4X 1H3For SaleMLS ID #C13491242, SOTHEBY'S INTERNATIONAL REALTY CANADA. TRREB
- C$1,349,0004 bd2 ba-- sqft664 Rhodes Ave, Toronto, ON M4J 4X6For SaleMLS ID #E13618956, RE/MAX HALLMARK ESTATE GROUP REALTY LTD.. TRREB
- C$1,595,0003 bd2 ba-- sqft6 Saint Raymond Hts, Toronto, ON M6G 4C2For SaleMLS ID #W13169286, ORION REALTY CORPORATION. TRREB
- C$2,595,0003 bd4 ba-- sqft466 Wellesley St E, Toronto, ON M4X 1H9For SaleMLS ID #C13261600, CHESTNUT PARK REAL ESTATE LIMITED. TRREB
- C$1,799,0003 bd3 ba-- sqft208A Merton St, Toronto, ON M4S 1A1For SaleMLS ID #C13584830, ROYAL LEPAGE REAL ESTATE SERVICES HEAPS ESTRIN TEAM. TRREB
- C$1,895,0004 bd4 ba-- sqft79 Pendrith St, Toronto, ON M6G 1R8For SaleMLS ID #W13419130, ROYAL LEPAGE SIGNATURE REALTY. TRREB
- C$2,449,0005 bd3 ba-- sqft30 Sword St, Toronto, ON M5A 3N2For SaleMLS ID #C13430692, SOTHEBY'S INTERNATIONAL REALTY CANADA. TRREB
- C$1,860,0004 bd2 ba-- sqft168 Moore Ave, Toronto, ON M4T 1V8For SaleMLS ID #C13118434, DISTINCTIVE REAL ESTATE ADVISORS INC.. TRREB
- C$1,995,0006 bd4 ba-- sqft39 Standish Ave, Toronto, ON M4W 3B2For SaleMLS ID #C13527750, ROYAL LEPAGE REAL ESTATE SERVICES HEAPS ESTRIN TEAM. TRREB
- C$1,849,0004 bd3 ba-- sqft114 Humbervale Blvd, Toronto, ON M8Y 3P7For SaleMLS ID #W13598440, ROYAL LEPAGE REAL ESTATE SERVICES LTD.. TRREB
- C$1,798,0003 bd3 ba-- sqft28 Holloway Rd, Toronto, ON M9A 1G1For SaleMLS ID #W13445840, ROYAL LEPAGE REAL ESTATE SERVICES LTD.. TRREB
- C$1,580,0004 bd3 ba-- sqft60 Doonaree Dr, Toronto, ON M3A 1M6For SaleMLS ID #C13593674, SOTHEBY'S INTERNATIONAL REALTY CANADA. TRREB
- C$1,249,0002 bd2 ba-- sqft52 1/2 West Ave W, Toronto, ON M4M 2L8For SaleMLS ID #E13590784, CHESTNUT PARK REAL ESTATE LIMITED. TRREB
- C$1,429,0003 bd1 ba-- sqft16 Blong Ave, Toronto, ON M4M 1P2For SaleMLS ID #E13598236, BOSLEY REAL ESTATE LTD.. TRREB
