Welcome to 213 Boulton Avenue, a beautifully updated 4-bedroom, 3 Full Bath family home in the heart of Leslieville, offering four levels of exceptional living space and endless charm. Designed for both comfortable family living and effortless entertaining, this bright and spacious home features an open-concept main floor with soaring ceilings in the living and dining rooms, creating an airy and inviting atmosphere. The large eat-in kitchen boasts abundant cabinetry, generous prep space, and direct access to the private tree lined backyard-perfect for everyday living and hosting guests. The second floor offers three well-sized bedrooms, a newly renovated 4-piece bathroom, and convenient new laundry facilities. Occupying the entire third floor, the impressive primary retreat provides a peaceful escape complete with a huge walk-in closet (previously the 5th bedroom) and plenty of natural light. Walk-In Closet can be converted back into 5th Bedroom. Potential to add a private roof terrace on the large flat roof. A standout feature is the self-contained lower-level in-law or nanny suite with a separate entrance, offering excellent flexibility for adult children, extended family, guests, or potential income opportunities. Step outside to enjoy the private, fully fenced backyard with a spacious BBQ deck, ideal for summer gatherings and outdoor relaxation. Perfectly situated in one of Toronto's most sought-after neighbourhoods, you're just steps from vibrant restaurants, boutique shopping, parks, schools, and TTC access. Numerous recent upgrades and renovations have been completed throughout the home, making this a truly move-in-ready opportunity. New basement waterproofing on north wall, new weeping tile, new concrete walkway, new interlocking at front of house, new basement retaining concrete wall at walkout, updated wiring. Experience the best of Leslieville living at 213 Boulton Avenue.
For sale
C$1,849,900
213 Boulton Ave, Toronto, ON M4M 2J8
5beds
4baths
Single Family Residence
Built in ----
1,818 Square Feet Lot
$-- Zestimate®
C$--/sqft
C$-- HOA
What's special
Bright and spacious homeOpen-concept main floorAiry and inviting atmosphereLarge eat-in kitchenAbundant cabinetryGenerous prep spaceThree well-sized bedrooms
- 37 days |
- 67 |
- 2 |
Zillow last checked:
Listing updated:
Listed by:
CENTURY 21 REGAL REALTY INC.
Source: TRREB,MLS®#: E13484470 Originating MLS®#: Toronto Regional Real Estate Board
Originating MLS®#: Toronto Regional Real Estate BoardFacts & features
Interior
Bedrooms & bathrooms
- Bedrooms: 5
- Bathrooms: 4
Primary bedroom
- Description: Primary Bedroom
- Level: Third
- Area: 17.15 Square Meters
- Area source: Other
- Dimensions: 4.42 x 3.88
Bedroom
- Description: Bedroom
- Level: Basement
- Area: 0 Square Meters
- Area source: Other
- Dimensions: 0 x 0
Bedroom 2
- Description: Bedroom 2
- Level: Second
- Area: 10.2 Square Meters
- Area source: Other
- Dimensions: 3.28 x 3.11
Bedroom 3
- Description: Bedroom 3
- Level: Second
- Area: 8.19 Square Meters
- Area source: Other
- Dimensions: 3.01 x 2.72
Bedroom 4
- Description: Bedroom 4
- Level: Second
- Area: 16.95 Square Meters
- Area source: Other
- Dimensions: 4.38 x 3.87
Dining room
- Description: Dining Room
- Level: Main
- Area: 12.94 Square Meters
- Area source: Other
- Dimensions: 3.75 x 3.45
Kitchen
- Description: Kitchen
- Level: Basement
- Area: 0 Square Meters
- Area source: Other
- Dimensions: 0 x 0
Kitchen
- Description: Kitchen
- Level: Main
- Area: 17.54 Square Meters
- Area source: Other
- Dimensions: 5.33 x 3.29
Living room
- Description: Living Room
- Level: Basement
- Area: 0 Square Meters
- Area source: Other
- Dimensions: 0 x 0
Living room
- Description: Living Room
- Level: Main
- Area: 18.88 Square Meters
- Area source: Other
- Dimensions: 4.37 x 4.32
Other
- Description: Other
- Level: Third
- Area: 11.22 Square Meters
- Area source: Other
- Dimensions: 4.17 x 2.69
Heating
- Forced Air, Gas
Cooling
- Central Air
Features
- Floor Drain, In-Law Suite
- Flooring: Accessory Apartment
- Basement: Apartment,Separate Entrance
- Has fireplace: No
Interior area
- Living area range: 1500-2000 null
Video & virtual tour
Property
Parking
- Parking features: None
Features
- Stories: 3
- Pool features: None
Lot
- Size: 1,818 Square Feet
Details
- Parcel number: 210710337
Construction
Type & style
- Home type: SingleFamily
- Property subtype: Single Family Residence
- Attached to another structure: Yes
Materials
- Brick Front
- Foundation: Brick
- Roof: Flat,Asphalt Shingle
Utilities & green energy
- Sewer: Sewer
Community & HOA
Location
- Region: Toronto
Financial & listing details
- Annual tax amount: C$6,552
- Date on market: 6/24/2026
CENTURY 21 REGAL REALTY INC.
CENTURY 21 REGAL REALTY INC.
By pressing Contact Agent, you agree that the real estate professional identified above may call/text you about your search, which may involve use of automated means and pre-recorded/artificial voices. You don't need to consent as a condition of buying any property, goods, or services. Message/data rates may apply. You also agree to our Terms of Use. Zillow does not endorse any real estate professionals. We may share information about your recent and future site activity with your agent to help them understand what you're looking for in a home.
Price history
Price history is unavailable.
Public tax history
Tax history is unavailable.
Climate risks
Neighborhood: South Riverdale
Nearby schools
GreatSchools rating
No schools nearby
We couldn't find any schools near this home.
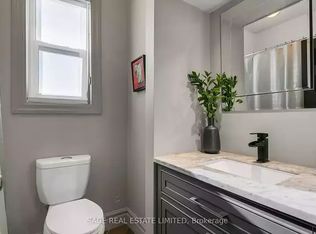
- C$--4 bd3 ba2k sqft195 Boulton Ave #1A, Toronto, ON M4M2J8Off Market
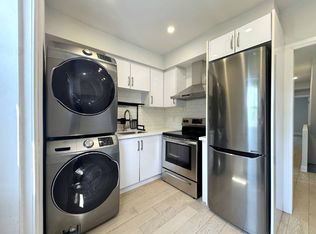
- C$--2 bd2 ba900 sqft244 Boulton Ave, Toronto, ON M4M2K1Off Market
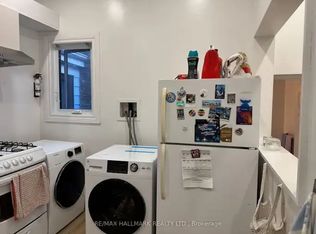
- C$--2 bd1 ba791 sqft60 1st Ave #1A, Toronto, ON M4M1W8Off Market
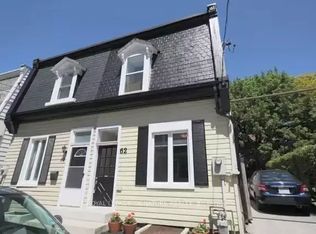
- C$--1 bd1 ba531 sqft62 Allen Ave #1A, Toronto, ON M4M1T4Off Market
- C$1,249,0003 bd2 ba-- sqft966 Dundas St E, Toronto, ON M4M1R5For Sale
- C$1,249,0002 bd2 ba-- sqft52 1/2 West Ave W, Toronto, ON M4M2L8For Sale
- C$--1 bd1 ba700 sqft637 Gerrard St E #3, Toronto, ON M4M1Y2Off Market
- C$1,250,00014 bd6 ba-- sqft930 Dundas St E, Toronto, ON M4M1R3For Sale
Similar homes
- C$1,575,0003 bd2 ba-- sqft221 Booth Ave, Toronto, ON M4M 2M6For Sale
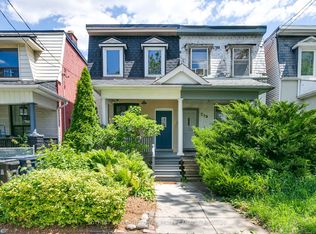 MLS ID #E13452568, SOTHEBY'S INTERNATIONAL REALTY CANADA. TRREB
 - C$1,249,0002 bd2 ba-- sqft52 1/2 West Ave W, Toronto, ON M4M 2L8For Sale
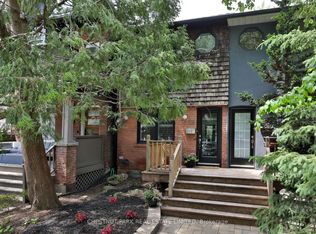 MLS ID #E13590784, CHESTNUT PARK REAL ESTATE LIMITED. TRREB
 - C$1,950,0004 bd3 ba-- sqft177 Collier St, Toronto, ON M4W 1M2For Sale
 MLS ID #C13434470, CHESTNUT PARK REAL ESTATE LIMITED. TRREB
 - C$1,860,0004 bd2 ba-- sqft168 Moore Ave, Toronto, ON M4T 1V8For Sale
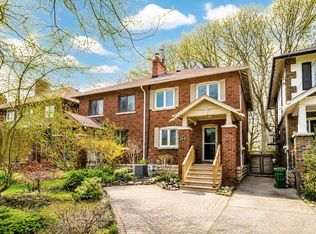 MLS ID #C13118434, DISTINCTIVE REAL ESTATE ADVISORS INC.. TRREB
 - C$1,895,0004 bd4 ba-- sqft79 Pendrith St, Toronto, ON M6G 1R8For SaleMLS ID #W13419130, ROYAL LEPAGE SIGNATURE REALTY. TRREB
- C$1,899,0005 bd3 ba-- sqft281 Lisgar St, Toronto, ON M6J 3H1For SaleMLS ID #C12991316, HARVEY KALLES REAL ESTATE LTD.. TRREB
- C$1,749,0004 bd3 ba-- sqft244 Cottingham St, Toronto, ON M4V 1C6For SaleMLS ID #C13176558, CHESTNUT PARK REAL ESTATE LIMITED. TRREB
- C$1,199,9904 bd2 ba-- sqft18 Edgewood Ave, Toronto, ON M4L 3H1For SaleMLS ID #E13621528, POPE REAL ESTATE LIMITED. TRREB
- C$1,099,0003 bd2 ba-- sqft38 Boultbee Ave, Toronto, ON M4J 1A8For SaleMLS ID #E13607276, RE/MAX HALLMARK REALTY LTD.. TRREB
- C$1,950,0005 bd5 ba-- sqft13 Evelyn Cres, Toronto, ON M6P 3C8For SaleMLS ID #W13492998, RE/MAX PROFESSIONALS SIDOROVA INWOOD REALTY. TRREB
- C$1,696,0003 bd2 ba-- sqft418 Ossington Ave, Toronto, ON M6J 3A7For SaleMLS ID #C13593940, RE/MAX REALTY SPECIALISTS INC.. TRREB
- C$2,199,0004 bd2 ba-- sqft6 Jean St, Toronto, ON M4W 3A7For SaleMLS ID #C13536990, ROYAL LEPAGE REAL ESTATE SERVICES OXLEY REAL ESTATE. TRREB
- C$1,749,0003 bd2 ba-- sqft167 Welland Ave, Toronto, ON M4T 2J6For SaleMLS ID #C13426950, RE/MAX HALLMARK REALTY LTD.. TRREB
- C$1,750,0003 bd3 ba-- sqft50 Denison Ave, Toronto, ON M5T 2M8For SaleMLS ID #C13435250, INTERNATIONAL REALTY FIRM, INC.. TRREB
- C$1,995,0006 bd4 ba-- sqft39 Standish Ave, Toronto, ON M4W 3B2For SaleMLS ID #C13527750, ROYAL LEPAGE REAL ESTATE SERVICES HEAPS ESTRIN TEAM. TRREB
- C$1,599,9006 bd3 ba-- sqft24 Pauline Ave, Toronto, ON M6H 3M8For SaleMLS ID #W13564010, RE/MAX ULTIMATE REALTY INC.. TRREB
- C$1,099,0005 bd4 ba-- sqft1213 College St, Toronto, ON M6H 1C1For SaleMLS ID #C13617206, SOTHEBY'S INTERNATIONAL REALTY CANADA. TRREB
- C$1,349,0005 bd4 ba-- sqft3 Columbine Ave, Toronto, ON M4L 1P2For SaleMLS ID #E13544428, KELLER WILLIAMS ADVANTAGE REALTY. TRREB
- C$1,580,0004 bd3 ba-- sqft60 Doonaree Dr, Toronto, ON M3A 1M6For SaleMLS ID #C13593674, SOTHEBY'S INTERNATIONAL REALTY CANADA. TRREB
- C$1,185,0004 bd4 ba-- sqft37 Gledhill Ave, Toronto, ON M4C 5K7For SaleMLS ID #E13585116, REAL BROKER ONTARIO LTD.. TRREB
