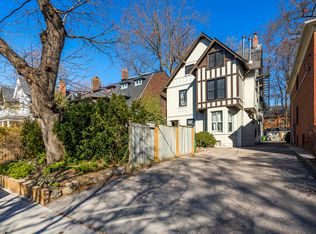
A very special house in the Heart of the Rathnelly neighbourhood, known for its vibrant community, wonderful neighbours and excellent schools just a few minutes' walk away. Renovated yet maintaining charm and personality with high ceilings, hardwood floors and window seats. The main level boasts an open-concept design that opens up to a landscaped, low-maintenance city garden. The recent addition on the ground floor creates a bright breakfast nook or cozy family room. The elegantly renovated kitchen, equipped with stone countertops and high-end appliances, makes cooking a joy! A gracious staircase leads to two primary suites and a third bedroom, all filled with natural light. A separate entrance at the front provides access to the basement, enhancing convenience. The home is abundant in storage throughout, making it an ideal choice for downsizers or young families. Walk to revitalized Dupont St., Yorkville, Yonge Street, and St. Clair, you are in the centre of it all, yet on a quiet street with a park literally across the road. With no homes across the street, convenient street parking is typically available right outside your door. This is a your chance to get into this great neighbourhood.
For sale
C$1,749,000
244 Cottingham St, Toronto, ON M4V 1C6
4beds
3baths
Single Family Residence
Built in ----
1,667 Square Feet Lot
$-- Zestimate®
C$--/sqft
C$-- HOA
What's special
- 46 days |
- 96 |
- 5 |
Zillow last checked:
Listing updated:
Listed by:
CHESTNUT PARK REAL ESTATE LIMITED
Source: TRREB,MLS®#: C13176558 Originating MLS®#: Toronto Regional Real Estate Board
Originating MLS®#: Toronto Regional Real Estate BoardFacts & features
Interior
Bedrooms & bathrooms
- Bedrooms: 4
- Bathrooms: 3
Primary bedroom
- Level: Second
- Dimensions: 3.23 x 4.47
Bedroom 2
- Level: Second
- Dimensions: 3.05 x 2.74
Bedroom 3
- Level: Third
- Dimensions: 3.48 x 4.6
Breakfast
- Level: Ground
- Dimensions: 2.59 x 2.74
Dining room
- Level: Ground
- Dimensions: 7.14 x 3.58
Kitchen
- Level: Ground
- Dimensions: 3.86 x 2.74
Laundry
- Level: Basement
- Dimensions: 2.74 x 2.9
Living room
- Level: Ground
- Dimensions: 7.14 x 3.58
Other
- Level: Basement
- Dimensions: 3.89 x 2.54
Recreation
- Level: Basement
- Dimensions: 4.04 x 3.1
Heating
- Forced Air, Gas
Cooling
- Central Air
Features
- In-Law Capability, Storage
- Basement: Partially Finished
- Has fireplace: No
Interior area
- Living area range: 1500-2000 null
Property
Parking
- Parking features: Street Only
Features
- Stories: 2.5
- Pool features: None
Lot
- Size: 1,667 Square Feet
Details
- Parcel number: 212180029
Construction
Type & style
- Home type: SingleFamily
- Property subtype: Single Family Residence
Materials
- Brick
- Foundation: Stone
- Roof: None
Utilities & green energy
- Sewer: Sewer
Community & HOA
Location
- Region: Toronto
Financial & listing details
- Annual tax amount: C$8,347
- Date on market: 5/26/2026
CHESTNUT PARK REAL ESTATE LIMITED
CHESTNUT PARK REAL ESTATE LIMITED
By pressing Contact Agent, you agree that the real estate professional identified above may call/text you about your search, which may involve use of automated means and pre-recorded/artificial voices. You don't need to consent as a condition of buying any property, goods, or services. Message/data rates may apply. You also agree to our Terms of Use. Zillow does not endorse any real estate professionals. We may share information about your recent and future site activity with your agent to help them understand what you're looking for in a home.
Price history
Price history is unavailable.
Public tax history
Tax history is unavailable.
Climate risks
Neighborhood: Casa Loma
Nearby schools
GreatSchools rating
No schools nearby
We couldn't find any schools near this home.
- C$--5 bd2 ba1.7k sqft242 Cottingham St #D, Toronto, ON M4V1C6Off Market
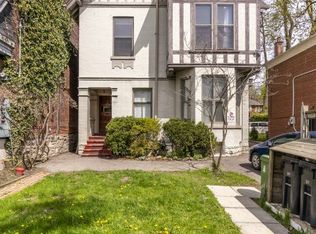
- C$--5 bd2 ba1.5k sqft242 Cottingham St #B, Toronto, ON M4V1C6Off Market
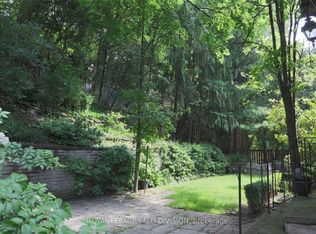
- C$3,300,0006 bd5 ba-- sqft76 Poplar Plains Cres, Toronto, ON M4V1E8For Sale
- C$--2 bd1 ba-- sqft380 Davenport Rd UNIT 4, Toronto, ON M4V1B4Off Market
- C$1,250-- bd1 ba-- sqft380 Davenport Rd #5, Toronto, ON M4V1B4For Rent
- C$--2 bd1 ba1.3k sqft372 Davenport Rd #1348270, Toronto, ON M4V1B4Off Market
- C$--2 bd1 ba1.3k sqft372 Davenport Rd #1348272, Toronto, ON M4V1B4Off Market
- C$--2 bd1 ba1.3k sqft372 Davenport Rd #1348273, Toronto, ON M4V1B4Off Market
Similar homes
- C$1,829,0004 bd2 ba-- sqft26 McNairn Ave, Toronto, ON M5M 2H5For Sale
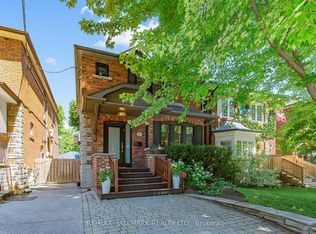 MLS ID #C13543108, RE/MAX HALLMARK REALTY LTD.. TRREB
 - C$1,799,0005 bd5 ba-- sqft15 Melville Ave, Toronto, ON M6G 1Y1For Sale
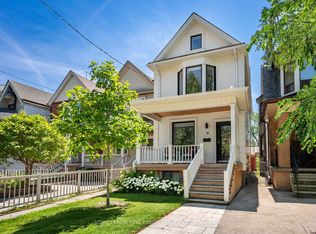 MLS ID #W13207862, ROYAL LEPAGE REAL ESTATE SERVICES LTD.. TRREB
 - C$1,750,0003 bd3 ba-- sqft50 Denison Ave, Toronto, ON M5T 2M8For Sale
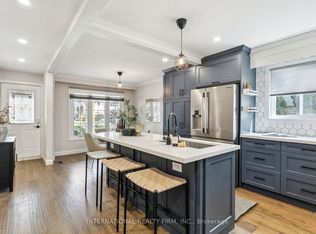 MLS ID #C13435250, INTERNATIONAL REALTY FIRM, INC.. TRREB
 - C$1,950,0004 bd3 ba-- sqft177 Collier St, Toronto, ON M4W 1M2For Sale
 MLS ID #C13434470, CHESTNUT PARK REAL ESTATE LIMITED. TRREB
 - C$1,895,0004 bd4 ba-- sqft79 Pendrith St, Toronto, ON M6G 1R8For SaleMLS ID #W13419130, ROYAL LEPAGE SIGNATURE REALTY. TRREB
- C$2,199,0004 bd2 ba-- sqft6 Jean St, Toronto, ON M4W 3A7For SaleMLS ID #C13536990, ROYAL LEPAGE REAL ESTATE SERVICES OXLEY REAL ESTATE. TRREB
- C$1,995,0006 bd4 ba-- sqft39 Standish Ave, Toronto, ON M4W 3B2For SaleMLS ID #C13527750, ROYAL LEPAGE REAL ESTATE SERVICES HEAPS ESTRIN TEAM. TRREB
- C$1,729,0005 bd4 ba-- sqft239 Torrens Ave, Toronto, ON M4J 2P6For SaleMLS ID #E13480116, RE/MAX HALLMARK REALTY LTD.. TRREB
- C$1,849,9005 bd4 ba-- sqft213 Boulton Ave, Toronto, ON M4M 2J8For SaleMLS ID #E13484470, CENTURY 21 REGAL REALTY INC.. TRREB
- C$1,475,0003 bd2 ba-- sqft90 Roselawn Ave, Toronto, ON M4R 1E6For SaleMLS ID #C13544764, ROYAL LEPAGE SIGNATURE REALTY. TRREB
- C$1,589,0004 bd3 ba-- sqft41 Waterford Dr, Toronto, ON M9R 2N5For SaleMLS ID #W13503958, SUTTON GROUP-ADMIRAL REALTY INC.. TRREB
- C$1,495,0003 bd2 ba-- sqft232 Belsize Dr, Toronto, ON M4S 1M4For SaleMLS ID #C13532778, HARVEY KALLES REAL ESTATE LTD.. TRREB
- C$1,595,0003 bd2 ba-- sqft6 Saint Raymond Hts, Toronto, ON M6G 4C2For SaleMLS ID #W13169286, ORION REALTY CORPORATION. TRREB
- C$1,895,0004 bd2 ba-- sqft122 Randolph Rd, Toronto, ON M4G 3R9For SaleMLS ID #C13163458, CHESTNUT PARK REAL ESTATE LIMITED. TRREB
- C$1,349,0003 bd4 ba-- sqft7 Sellers Ave, Toronto, ON M6E 3T4For SaleMLS ID #W13547940, ROYAL LEPAGE REAL ESTATE SERVICES LTD.. TRREB
- C$1,795,0003 bd2 ba-- sqft6 Bowman St, Toronto, ON M4X 1T9For SaleMLS ID #C13248404, SOTHEBY'S INTERNATIONAL REALTY CANADA. TRREB
- C$1,748,8005 bd3 ba-- sqft369 Pacific Ave, Toronto, ON M6P 2R2For SaleMLS ID #W13481408, CENTURY 21 RED STAR REALTY INC.. TRREB
- C$1,499,9004 bd3 ba-- sqft113 Merrill Ave E, Toronto, ON M4C 1C8For SaleMLS ID #E13504570, ROYAL LEPAGE SIGNATURE REALTY. TRREB
- C$2,099,0003 bd2 ba-- sqft285 Brunswick Ave, Toronto, ON M5S 2M6For SaleMLS ID #C13222442, HARVEY KALLES REAL ESTATE LTD.. TRREB
- C$1,999,5003 bd2 ba-- sqft34 Donegall Dr, Toronto, ON M4G 3G5For SaleMLS ID #C13479594, ROYAL LEPAGE TERREQUITY PORTFOLIO REALTY. TRREB
- Ontario
- Toronto Division
- Toronto
- M4V 1C6
- Casa Loma
- 244 Cottingham St
Nearby cities
Nearby neighborhoods
Nearby zip codes
Other Toronto Topics
