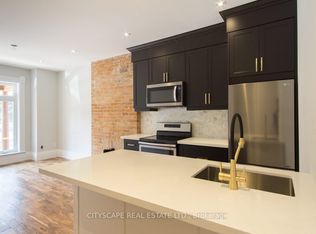
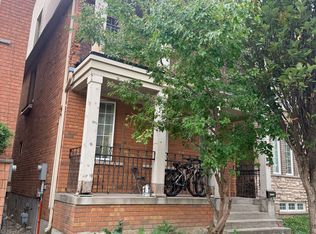
A rare, licensed downtown Toronto income property offering 14 rental accommodations in a prime, high-demand rental location. This fully operational, turnkey asset requires minimal hands-on management and features 6 bathrooms, 2 shared kitchens, and 2 rear parking spaces. Situated as an end-unit row townhouse, the property benefits from only one attached neighbor, enhanced privacy, additional natural light, and the feel of a more traditional urban home. Strong, stable tenancy from university students and young professionals delivers immediate cash flow with minimal turnover, and an attractive cap rate. Ideally situated close to major transit routes, universities, shopping, parks, and everyday amenities, this is a very rare opportunity to acquire a high-cap rate, low-maintenance investment property in Toronto. Price is firm, no vendor take back. No vendor take-back. For More Information About This Listing, More Photos & Appointments, Please Click "View Listing On Realtor Website" Button In The Realtor.Ca Browser Version Or 'Multimedia' Button or brochure On Mobile Device App.
For sale
C$1,250,000
930 Dundas St E, Toronto, ON M4M 1R3
14beds
6baths
Townhouse
Built in ----
1,687 Square Feet Lot
$-- Zestimate®
C$--/sqft
C$-- HOA
What's special
End-unit row townhouseOnly one attached neighborAdditional natural light
- 301 days
- 14
- 0
Likely to sell faster than
Zillow last checked:
Listing updated:
Listed by:
TIMES REALTY GROUP INC.
Source: TRREB,MLS®#: E12635946 Originating MLS®#: Toronto Regional Real Estate Board
Originating MLS®#: Toronto Regional Real Estate BoardFacts & features
Interior
Bedrooms & bathrooms
- Bedrooms: 14
- Bathrooms: 6
Heating
- Forced Air, Gas
Cooling
- Window Unit(s)
Features
- None
- Basement: Separate Entrance,Finished with Walk-Out
- Has fireplace: No
Interior area
- Living area range: 2000-2500 null
Property
Parking
- Total spaces: 2
- Parking features: Private
Features
- Stories: 2.5
- Pool features: None
Lot
- Size: 1,687 Square Feet
Details
- Parcel number: 210710301
Construction
Type & style
- Home type: Townhouse
- Property subtype: Townhouse
Materials
- Brick
- Foundation: Concrete
- Roof: Asphalt Shingle,Rolled/Hot Mop
Utilities & green energy
- Sewer: Sewer
Community & HOA
Location
- Region: Toronto
Financial & listing details
- Annual tax amount: C$5,994
- Date on market: 12/16/2025
Price history
Price history is unavailable.
Public tax history
Tax history is unavailable.
Climate risks
Neighborhood: South Riverdale
Nearby schools
GreatSchools rating
No schools nearby
We couldn't find any schools near this home.

Similar homes
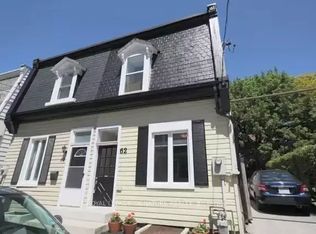
- C$1,649,90016 bd10 ba-- sqft64 King St, Toronto, ON M9N 1L3For Sale
 MLS ID #W13884756, HOMELIFE/FUTURE REALTY INC.. TRREB
 - C$1,310,00012 bd6 ba-- sqft3 Herzberg Gdns, Toronto, ON M3J 3P5For Sale
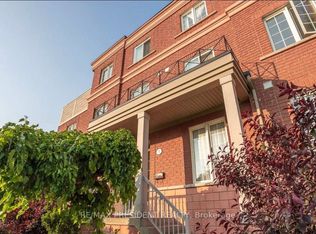 MLS ID #W13807414, CENTURY 21 PRESIDENT REALTY INC.. TRREB
 - C$1,451,80013 bd9 ba-- sqft10 Aldwinckle Hts, Toronto, ON M3J 3S6For Sale
 MLS ID #W13870080, HOMELIFE GOLCONDA REALTY INC.. TRREB
 - C$1,488,00014 bd13 ba-- sqft306 Cook Rd, Toronto, ON M3J 0C2For Sale
 MLS ID #W13873262, HOMECOMFORT REALTY INC.. TRREB
