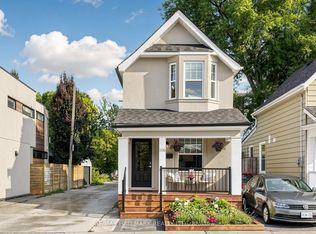
Welcome To 944 Dundas St E, A Beautiful Two-Storey Victorian Red-Brick Home Blending Timeless Character With Thoughtful Modern Updates. Soaring 10-Ft Ceilings And Abundant Natural Light Create A Bright, Airy Interior, Complemented By Hardwood Flooring On The Main Level And Updated Flooring Upstairs. The Kitchen And Bathroom Were Fully Renovated In 2021, Featuring Modern Finishes, Stainless Steel Appliances And Granite Countertops. Additional Improvements Include Updated Electrical With The Knob-And-Tube Wiring Removed, Pot Lights, Crown Moulding, Custom Shutters And Updated Gutters. Step Outside To A Private, Fully Fenced And Landscaped Backyard With A Spacious Deck-Perfect For Relaxing Or Entertaining. Conveniently Located Steps From TTC, Schools, Parks And The Shops, Restaurants And Entertainment Of Queen Street East.
For sale
C$949,000
944 Dundas St E, Toronto, ON M4M 1R3
2beds
1baths
Townhouse
Built in ----
713 Square Feet Lot
$-- Zestimate®
C$--/sqft
C$-- HOA
What's special
Two-storey victorian red-brick homeAbundant natural lightUpdated flooring upstairsModern finishesStainless steel appliancesGranite countertopsPot lights
- 49 days
- 24
- 1
Zillow last checked:
Listing updated:
Listed by:
UNION CAPITAL REALTY
Source: TRREB,MLS®#: E13670698 Originating MLS®#: Toronto Regional Real Estate Board
Originating MLS®#: Toronto Regional Real Estate BoardFacts & features
Interior
Bedrooms & bathrooms
- Bedrooms: 2
- Bathrooms: 1
Primary bedroom
- Level: Second
- Dimensions: 4.41 x 3.83
Bedroom 2
- Level: Second
- Dimensions: 3.4 x 2.63
Bathroom
- Level: Second
- Dimensions: 3.11 x 2.56
Dining room
- Level: Main
- Dimensions: 4.14 x 3.37
Kitchen
- Level: Main
- Dimensions: 3.22 x 2.88
Living room
- Level: Main
- Dimensions: 3.09 x 2
Heating
- Forced Air, Gas
Cooling
- Central Air
Appliances
- Included: Built-In Oven
Features
- Basement: Partially Finished
- Has fireplace: No
Interior area
- Living area range: 700-1100 null
Video & virtual tour
Property
Parking
- Parking features: Street Only
Features
- Stories: 2
- Pool features: None
Lot
- Size: 713 Square Feet
Details
- Parcel number: 210710293
Construction
Type & style
- Home type: Townhouse
- Property subtype: Townhouse
Materials
- Brick
- Foundation: Brick
- Roof: Asphalt Rolled
Utilities & green energy
- Sewer: Sewer
Community & HOA
Location
- Region: Toronto
Financial & listing details
- Annual tax amount: C$3,936
- Date on market: 8/13/2026
Price history
Price history is unavailable.
Public tax history
Tax history is unavailable.
Climate risks
Neighborhood: South Riverdale
Nearby schools
GreatSchools rating
No schools nearby
We couldn't find any schools near this home.
Similar homes
- C$789,0002 bd2 ba-- sqft76 Munro St #2, Toronto, ON M4M 2S9For Sale
 MLS ID #E13787652, ROYAL LEPAGE URBAN REALTY. TRREB
 - C$939,0003 bd2 ba-- sqft108 Knox Ave, Toronto, ON M4L 2P2For Sale
 MLS ID #E13818566, RE/MAX HALLMARK REALTY LTD.. TRREB
 - C$899,0004 bd2 ba-- sqft1056 Woodbine Ave W, Toronto, ON M4C 4C5For Sale
 MLS ID #E13835702, RE/MAX REALTRON REALTY INC.. TRREB
 - C$929,0003 bd2 ba-- sqft23 Gordon St, Toronto, ON M6K 1P7For Sale
 MLS ID #C13791042, ROYAL LEPAGE SIGNATURE REALTY. TRREB
