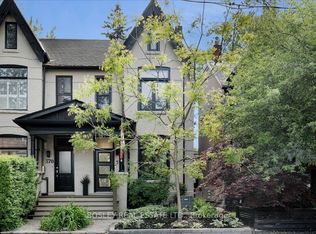
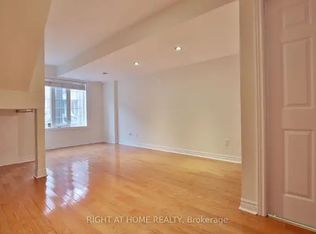

Rarely offered investment opportunity at the acclaimed Riverdale Lofts! Discover ultimate versatility in this massive, light-filled freehold property offering over 2,100 sq. ft. of premium open-concept space. Boasting a perfect live/work layout or potential duplex setup, this property features two separate entrances, making it ideal for professionals, business owners, or savvy investors looking to live in one unit and rent the other.The architectural flair is unmatched, featuring dramatic floor-to-ceiling windows that flood the space with natural light, a grand solid oak staircase, and rich hardwood floors throughout. Enjoy soaring vertical space with 10-foot ceilings on the main floor and up to 12-foot ceilings on the second level. The highly functional main floor also comes equipped with full kitchen capacity to easily service a storefront, office, or secondary suite. Embrace the vibrant lifestyle with exceptional outdoor living, including a huge private terrace and your own private rooftop deck offering spectacular, unobstructed treetop and neighborhood views.Unbeatable location just steps to Queen Street East, the TTC, boutique shopping, and world-class dining. Truly a unique gem in one of the East End's most desirable pockets!
For sale
C$1,298,000
1089 Dundas St E, Toronto, ON M4M 1R9
3beds
2baths
Townhouse
Built in ----
906 Square Feet Lot
$-- Zestimate®
C$--/sqft
C$-- HOA
What's special
Two separate entrancesDramatic floor-to-ceiling windowsGrand solid oak staircaseRich hardwood floors throughoutHuge private terracePrivate rooftop deck
- 47 days
- 11
- 0
Zillow last checked:
Listing updated:
Listed by:
AIMHOME REALTY INC.
Source: TRREB,MLS®#: E13757818 Originating MLS®#: Toronto Regional Real Estate Board
Originating MLS®#: Toronto Regional Real Estate BoardFacts & features
Interior
Bedrooms & bathrooms
- Bedrooms: 3
- Bathrooms: 2
Primary bedroom
- Description: Primary Bedroom
- Level: Third
- Area: 14.7 Square Meters
- Area source: Other
- Dimensions: 4.35 x 3.38
Bedroom 2
- Description: Bedroom 2
- Level: Third
- Area: 10.48 Square Meters
- Area source: Other
- Dimensions: 3.10 x 3.38
Dining room
- Description: Dining Room
- Level: Second
- Area: 11.19 Square Meters
- Area source: Other
- Dimensions: 3.31 x 3.38
Kitchen
- Description: Kitchen
- Level: Second
- Area: 10 Square Meters
- Area source: Other
- Dimensions: 2.96 x 3.38
Living room
- Description: Living Room
- Level: Second
- Area: 15.55 Square Meters
- Area source: Other
- Dimensions: 4.60 x 3.38
Office
- Description: Office
- Level: Main
- Area: 38.63 Square Meters
- Area source: Other
- Dimensions: 11.43 x 3.38
Recreation
- Description: Recreation
- Level: Lower
- Area: 30.96 Square Meters
- Area source: Other
- Dimensions: 9.16 x 3.38
Heating
- Forced Air, Gas
Cooling
- Central Air
Features
- Flooring: Carpet Free
- Basement: Finished
- Has fireplace: No
Interior area
- Living area range: 1500-2000 null
Property
Parking
- Total spaces: 1
- Parking features: Mutual
- Has garage: Yes
- Has carport: Yes
Features
- Stories: 3
- Pool features: None
- Waterfront features: None
Lot
- Size: 906 Square Feet
- Features: Park, Public Transit
Details
- Parcel number: 210580458
Construction
Type & style
- Home type: Townhouse
- Property subtype: Townhouse
- Attached to another structure: Yes
Materials
- Brick
- Foundation: Concrete
- Roof: Unknown
Utilities & green energy
- Sewer: Sewer
Community & HOA
Location
- Region: Toronto
Financial & listing details
- Annual tax amount: C$5,597
- Date on market: 9/9/2026
Price history
Price history is unavailable.
Public tax history
Tax history is unavailable.
Climate risks
Neighborhood: South Riverdale
Nearby schools
GreatSchools rating
No schools nearby
We couldn't find any schools near this home.

Similar homes
- C$1,180,0003 bd2 ba-- sqftVU Building, Toronto, ON M5A 3S2For Sale
 MLS ID #C13712552, RE/MAX CROSSROADS REALTY INC.. TRREB
 - C$1,079,0002 bd2 ba-- sqft549 Shuter St, Toronto, ON M5A 1X9For Sale
 MLS ID #C13843316, RE/MAX HALLMARK REALTY LTD.. TRREB
 - C$1,199,0004 bd3 ba-- sqft906 Logan Ave, Toronto, ON M4K 3E4For Sale
 MLS ID #E13882608, RE/MAX ULTIMATE REALTY INC.. TRREB
 - C$1,249,0004 bd2 ba-- sqft294 Gainsborough Rd, Toronto, ON M4L 3C6For Sale
 MLS ID #E13756126, CENTURY 21 FINE LIVING REALTY INC.. TRREB
