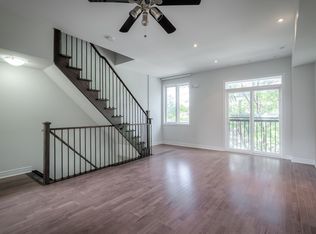
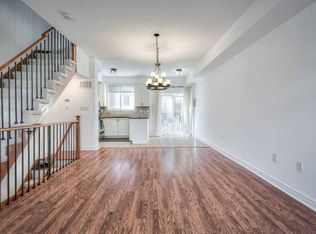
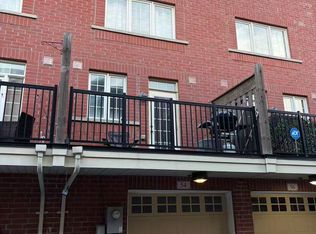
Welcome to 549 Shuter Street, an exceptional 2-bedroom, 2-bathroom freehold townhome that perfectly captures the essence of vibrant Toronto living. This executive home puts the absolute best of the city right at your doorstep. Step inside to discover a thoughtfully designed layout that balances modern elegance with everyday functionality. Boasting a great floor plan, this home features two spacious bedrooms and two bathrooms, offering an ideal setup for professionals, couples, or small families looking for a turn-key urban retreat. Open concept main floor is bright and sunny space. Upstairs you will find the full bathroom and a primary bedroom that features double closets and a Juliette balcony! Head to the top floor for the laundry and access to your own rooftop oasis. This spectacular 270-square-foot private rooftop deck is already equipped with convenient water and gas hookups, making this expansive outdoor sanctuary tailor-made for entertaining, summer BBQs, or simply unwinding with a glass of wine beneath the city skyline. Beyond the front door, an unparalleled lifestyle awaits. You are mere steps from the sprawling green spaces of Corktown Common, the historic charm and cobblestone streets of the Distillery District, and the waterfront bliss of Cherry Beach. Surrounded by top-tier restaurants, beautiful parks, and endless recreation options, you'll never run out of things to explore.
For sale
C$999,999
549 Shuter St, Toronto, ON M5A 1X9
2beds
2baths
Townhouse
Built in ----
2,100 Square Feet Lot
$-- Zestimate®
C$--/sqft
C$-- HOA
What's special
Thoughtfully designed layoutGreat floor planTwo spacious bedroomsOpen concept main floorBright and sunny spaceJuliette balcony
- 10 days
- 98
- 0
Zillow last checked:
Listing updated:
Listed by:
RE/MAX HALLMARK REALTY LTD.
Source: TRREB,MLS®#: C13800734 Originating MLS®#: Toronto Regional Real Estate Board
Originating MLS®#: Toronto Regional Real Estate BoardFacts & features
Interior
Bedrooms & bathrooms
- Bedrooms: 2
- Bathrooms: 2
Primary bedroom
- Level: Second
- Dimensions: 2.69 x 5.51
Bedroom
- Level: Second
- Dimensions: 2.45 x 2.8
Bathroom
- Level: Second
- Dimensions: 3.23 x 1.57
Bathroom
- Level: Main
- Dimensions: 1.98 x 0.91
Kitchen
- Level: Main
- Dimensions: 3.19 x 2.99
Laundry
- Level: Third
- Dimensions: 3.08 x 1
Living room
- Level: Main
- Dimensions: 3.19 x 4.08
Heating
- Forced Air, Gas
Cooling
- Central Air
Features
- None
- Basement: None
- Has fireplace: No
Interior area
- Living area range: 700-1100 null
Property
Parking
- Total spaces: 1
- Parking features: Mutual
Features
- Stories: 2
- Pool features: None
Lot
- Size: 2,100 Square Feet
Details
- Parcel number: 210800410
Construction
Type & style
- Home type: Townhouse
- Property subtype: Townhouse
Materials
- Brick
- Foundation: Block
- Roof: Asphalt Shingle
Utilities & green energy
- Sewer: Sewer
Community & HOA
Location
- Region: Toronto
Financial & listing details
- Annual tax amount: C$4,573
- Date on market: 9/18/2026
Price history
Price history is unavailable.
Public tax history
Tax history is unavailable.
Climate risks
Neighborhood: Regent Park
Nearby schools
GreatSchools rating
No schools nearby
We couldn't find any schools near this home.


Similar homes
- C$1,188,0003 bd1 ba-- sqft19 Wascana Ave, Toronto, ON M5A 1V6For Sale
 MLS ID #C13832584, ROYAL LEPAGE REAL ESTATE SERVICES HEAPS ESTRIN TEAM. TRREB
 - C$999,0003 bd3 ba-- sqft170 Bayview Ave Unit Townhouse 105, Toronto, ON M5A 0M4For Sale
 MLS ID #C13765970, KELLER WILLIAMS REFERRED URBAN REALTY. TRREB
 - C$1,069,0003 bd2 ba-- sqft51 Saint Paul St, Toronto, ON M5A 3H2For Sale
 MLS ID #C13795840, REAL BROKER ONTARIO LTD.. TRREB
 - C$950,0005 bd3 ba-- sqft54 Raffeix Ln, Toronto, ON M5A 0G5For Sale
 MLS ID #C13729620, JDL REALTY INC.. TRREB
