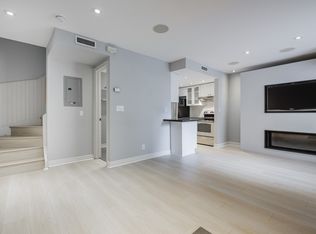
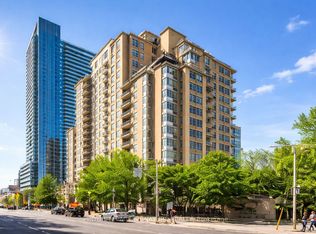
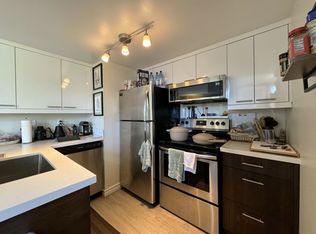
Rarely found highly upgraded corner unit condo townhouse at Lillipath Townhomes - this Multi-Level "Cheston", 1100 Sq.Ft+ Private massive Roof Terrace is a gem. Renovated Kitchen: Quartz Counter, Premium Stainless Steel Appliances, Cabinet, Hardware, Faucet, Deep Sink. New Bathroom W/Double Sinks, Luxury Bathtub, Glass Shower, Rain Shower head, Subway Tiles. Reno 2Pc Powder Room. Prime Yonge-Eg, Walk To Subway, Shops, Restaurants, Entertainment. Large Storage Room Behind Own Parking Spot. Home comes with a private storage room right behind it's parking spot (#8) (only available with corner units)
For sale
C$699,900
89 Lillian St Unit 27, Toronto, ON M4S 2H7
2beds
2baths
Townhouse
Built in ----
-- sqft lot
$-- Zestimate®
C$--/sqft
C$764/mo HOA
What's special
Renovated kitchenQuartz counterPremium stainless steel appliancesDeep sinkLuxury bathtubGlass showerRain shower head
- 5 days
- 32
- 2
Zillow last checked:
Listing updated:
Listed by:
SUTTON GROUP-ADMIRAL REALTY INC.
Source: TRREB,MLS®#: C14130412 Originating MLS®#: Toronto Regional Real Estate Board
Facts & features
Interior
Bedrooms & bathrooms
- Bedrooms: 2
- Bathrooms: 2
Bedroom
- Level: Third
- Dimensions: 3.86 x 2.75
Bedroom 2
- Level: Third
- Dimensions: 2.97 x 2.91
Dining room
- Level: Second
- Dimensions: 5.82 x 3.25
Kitchen
- Level: Second
- Dimensions: 2.59 x 2.38
Living room
- Level: Second
- Dimensions: 5.82 x 3.25
Other
- Level: Upper
- Dimensions: 6.09 x 3.04
Heating
- Forced Air, Gas
Cooling
- Central Air
Appliances
- Laundry: Ensuite
Features
- ERV/HRV
- Basement: None
- Has fireplace: No
Interior area
- Living area range: 1000-1199 null
Property
Parking
- Total spaces: 1
- Parking features: Private
- Has garage: Yes
Features
- Stories: 3
- Patio & porch: Patio
- Exterior features: Terrace Balcony
Details
- Parcel number: 121280136
- Other equipment: Air Exchanger
Construction
Type & style
- Home type: Townhouse
- Property subtype: Townhouse
Materials
- Brick
- Foundation: Poured Concrete
- Roof: Asphalt Shingle
Community & HOA
HOA
- Services included: Building Insurance Included, Parking Included, Water Included, Common Elements Included
- HOA fee: C$764 monthly
- HOA name: TSCC
Location
- Region: Toronto
Financial & listing details
- Annual tax amount: C$4,112
- Date on market: 10/29/2026
Price history
Price history is unavailable.
Public tax history
Tax history is unavailable.
Climate risks
Neighborhood: Mount Pleasant West
Nearby schools
GreatSchools rating
No schools nearby
We couldn't find any schools near this home.

Similar homes
- C$759,0002 bd2 ba-- sqft5 Rosehill Ave #609, Toronto, ON M4T 3A6For Sale
 MLS ID #C14130876, ROYAL LEPAGE PEACELAND GRACE HUANG REALTY. TRREB
- C$799,0004 bd2 ba-- sqft70 Montclair Ave #203, Toronto, ON M5P 1P7For Sale
 MLS ID #C14136884, ROYAL LEPAGE TERREQUITY PLATINUM REALTY. TRREB
- C$645,9002 bd2 ba-- sqft5 Concorde Pl #3302, Toronto, ON M3C 3M8For Sale
 MLS ID #C14126302, HOMELIFE/CIMERMAN REAL ESTATE LIMITED. TRREB
- C$699,9002 bd2 ba-- sqft30 Hayden St #404, Toronto, ON M4Y 3B8For Sale
 MLS ID #C13654454, RIGHT AT HOME REALTY INC.. TRREB
