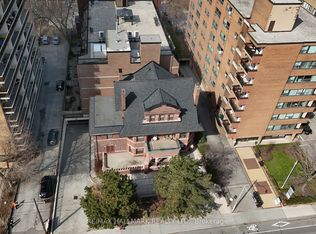
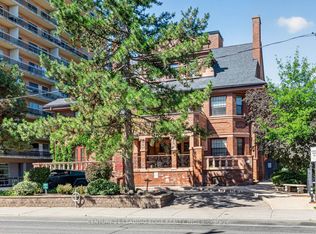
Welcome to the iconic Powell House a charming Edwardian beauty turned boutique, prestige condo residence.This oversized 2-bedroom suite is bursting with character and smart design, featuring a spacious layout, freshly painted interiors, and a large balcony with walkouts from the living room and both bedrooms (hello, morning coffee vibes!).Conveniently located on the second floor, there's no need to wait for the elevator just come and go with ease.The kitchen has been completely renovated modern, stylish, and ready for your culinary adventures. The bright living space includes a separate dining area, perfect for entertaining. The primary bedroom offers double closets, a private 2-piece bath and easily fits a king size bed. Bonus: there's also a huge ensuite storage room rare and super convenient.Extras? You bet: 1 parking spot, Rogers Ignite, all-inclusive maintenance fees, and fantastic building amenities including a gym, sauna, rooftop lounge, laundry room, and a heated driveway to the underground garage (goodbye, winter stress).All this just steps from Yorkville's chic shops, buzzing restaurants, U of T, the subway station, and more!
For sale
C$549,900
212 Saint George St #201, Toronto, ON M5R 2N5
2beds
2baths
Apartment
Built in ----
-- sqft lot
$-- Zestimate®
C$--/sqft
C$1,628/mo HOA
What's special
Spacious layoutFreshly painted interiorsBright living spaceSeparate dining areaHuge ensuite storage room
- 130 days
- 85
- 5
Zillow last checked:
Listing updated:
Listed by:
ROYAL LEPAGE SIGNATURE REALTY
Source: TRREB,MLS®#: C13228588 Originating MLS®#: Toronto Regional Real Estate Board
Originating MLS®#: Toronto Regional Real Estate BoardFacts & features
Interior
Bedrooms & bathrooms
- Bedrooms: 2
- Bathrooms: 2
Primary bedroom
- Level: Main
- Dimensions: 3.57 x 5.39
Dining room
- Level: Main
- Dimensions: 3.35 x 3.05
Kitchen
- Level: Main
- Dimensions: 2.43 x 3.61
Living room
- Level: Main
- Dimensions: 4.74 x 4.74
Other
- Level: Main
- Dimensions: 1.71 x 1.26
Heating
- Fan Coil, Electric
Cooling
- Central Air
Appliances
- Laundry: Shared
Features
- Flooring: Carpet Free
- Basement: None
- Has fireplace: No
Interior area
- Living area range: 800-899 null
Property
Parking
- Total spaces: 1
- Parking features: Garage
- Has garage: Yes
Features
- Exterior features: Open Balcony
Lot
- Features: School, Public Transit
Details
- Parcel number: 115290007
Construction
Type & style
- Home type: Apartment
- Property subtype: Apartment
Materials
- Brick
Community & HOA
Community
- Security: Security System
HOA
- Amenities included: Rooftop Deck/Garden, Exercise Room, Sauna
- Services included: CAC Included, Parking Included, Water Included, Hydro Included, Heat Included, Cable TV Included, Common Elements Included, Building Insurance Included
- HOA fee: C$1,628 monthly
- HOA name: YCC
Location
- Region: Toronto
Financial & listing details
- Annual tax amount: C$2,825
- Date on market: 6/2/2026
Price history
Price history is unavailable.
Public tax history
Tax history is unavailable.
Climate risks
Neighborhood: Annex
Nearby schools
GreatSchools rating
No schools nearby
We couldn't find any schools near this home.
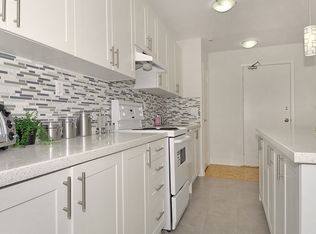
- C$649,0002 bd2 ba-- sqft212 Saint George St #106, Toronto, ON M5R2N5For Sale
- C$3,1001 bd1 ba-- sqft212 Saint George St UNIT 104, Toronto, ON M5R2N5For Rent
- C$--1 bd1 ba589 sqft214 Saint George St #206, Toronto, ON M5R2N8Off Market
- C$--1 bd1 ba596 sqft214 Saint George St #707, Toronto, ON M5R2N8Off Market
Similar homes
- C$574,9002 bd2 ba-- sqftSignatures on Bloor, Toronto, ON M4W 3W6For Sale
 MLS ID #C13755352, ROYAL LEPAGE REAL ESTATE SERVICES LTD.. TRREB
 - C$460,0002 bd1 ba-- sqft456 College St #415, Toronto, ON M6G 4A3For Sale
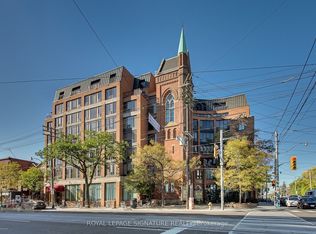 MLS ID #C13871946, ROYAL LEPAGE SIGNATURE REALTY. TRREB
 - C$515,0002 bd1 ba-- sqftThe Bridge Condos, Toronto, ON M6K 0A5For Sale
 MLS ID #W13864250, ROYAL LEPAGE SIGNATURE REALTY. TRREB
 - C$569,0003 bd2 ba-- sqft298 Jarvis St #507, Toronto, ON M5B 2M4For Sale
 MLS ID #C13796992, ROYAL LEPAGE REAL ESTATE SERVICES HEAPS ESTRIN TEAM. TRREB
