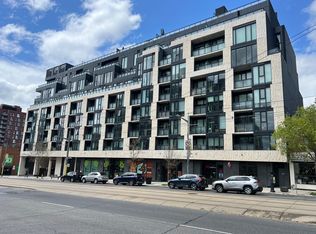
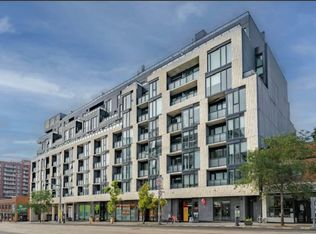
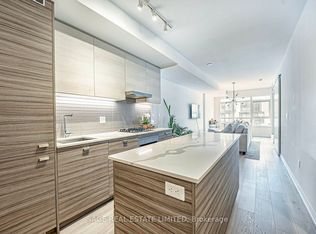
Welcome to 840 St Clair West! Nestled in one of Toronto's most vibrant neighbourhoods, you'll be surrounded by popular restaurants, cafés, pubs and local shops waiting to be discovered. This bright 2-bedroom, 2-bathroom suite offers sought-after southern exposure with open city views. Floor-to-ceiling windows fill the home with natural light, while tall ceilings and built-in stainless steel appliances create a bright, modern living space. The thoughtfully designed layout features two full bathrooms, generous closet space, 1 parking space and 1 locker. Residents enjoy excellent amenities including a fitness centre, outdoor terrace and party room. With the TTC at your doorstep, getting anywhere in the city is effortless. You're also just a short walk to Roseneath Park, Wychwood Barns Arts Centre, and everything that makes the St. Clair West neighbourhood such a sought-after place to call home.
For sale
C$628,999
840 Saint Clair Ave W #612, Toronto, ON M6C 0A4
2beds
2baths
Apartment
Built in ----
-- sqft lot
$-- Zestimate®
C$--/sqft
C$729/mo HOA
What's special
Tall ceilingsBuilt-in stainless steel appliancesGenerous closet spaceOutdoor terrace
- 30 days
- 13
- 0
Zillow last checked:
Listing updated:
Listed by:
ROYAL LEPAGE TERREQUITY REALTY
Source: TRREB,MLS®#: C13619960 Originating MLS®#: Toronto Regional Real Estate Board
Originating MLS®#: Toronto Regional Real Estate BoardFacts & features
Interior
Bedrooms & bathrooms
- Bedrooms: 2
- Bathrooms: 2
Primary bedroom
- Level: Main
- Dimensions: 3.1 x 3
Bedroom 2
- Level: Main
- Dimensions: 2.77 x 2.9
Foyer
- Level: Main
- Dimensions: 3.45 x 1.83
Kitchen
- Level: Main
- Dimensions: 3.15 x 3.66
Living room
- Level: Main
- Dimensions: 3.1 x 3
Heating
- Heat Pump, Electric
Cooling
- Central Air
Appliances
- Laundry: Ensuite
Features
- Primary Bedroom - Main Floor
- Flooring: Carpet Free
- Basement: None
- Has fireplace: No
Interior area
- Living area range: 600-699 null
Video & virtual tour
Property
Parking
- Total spaces: 1
- Parking features: Garage
- Has garage: Yes
Features
- Exterior features: Enclosed Balcony
- Has view: Yes
- View description: City, Downtown
Lot
- Features: Arts Centre, Park, Public Transit
Details
- Parcel number: 769640083
Construction
Type & style
- Home type: Apartment
- Property subtype: Apartment
Materials
- Brick
Community & HOA
HOA
- Amenities included: Exercise Room, Gym, Media Room, Party Room/Meeting Room
- Services included: Common Elements Included, Building Insurance Included, Parking Included
- HOA fee: C$729 monthly
- HOA name: TSCP
Location
- Region: Toronto
Financial & listing details
- Annual tax amount: C$3,652
- Date on market: 7/30/2026
Price history
Price history is unavailable.
Public tax history
Tax history is unavailable.
Climate risks
Neighborhood: Oakwood
Nearby schools
GreatSchools rating
No schools nearby
We couldn't find any schools near this home.

Similar homes
- C$629,0002 bd2 ba-- sqftKing West Condominiums, Toronto, ON M6K 0A2For Sale
 MLS ID #C13624632, RE/MAX ATRIUM HOME REALTY. TRREB
 - C$649,0002 bd1 ba-- sqft297 College St #Penthouse 2, Toronto, ON M5T 0C2For Sale
 MLS ID #C13665648, ROYAL LEPAGE SIGNATURE REALTY. TRREB
 - C$710,0003 bd2 ba-- sqft1787 Saint Clair Ave W #920, Toronto, ON M6N 0B7For Sale
 MLS ID #W13706468, REAL BROKER ONTARIO LTD.. TRREB
 - C$629,8002 bd1 ba-- sqftThe Pinnacle On Adelaide, Toronto, ON M5V 0L4For Sale
 MLS ID #C13682726, SOTHEBY'S INTERNATIONAL REALTY CANADA. TRREB
