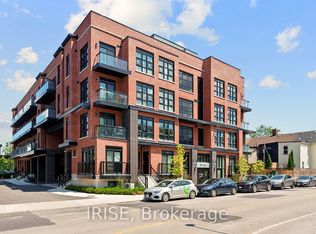
BEDROOMS/BATHROOMS:
- 2 Bedrooms + Den
- 3 Bathrooms (2pc, 3pc, 4pc)
PRICING:
- $3695 per month
UTILITIES:
- Heat, Hydro, Water and HWT Rental Extra
MOVE IN DATE:
- Avail October 1, 2026
PARKING:
- 1 Spot Included
____________________________________
72 RIVER ST. SUITE SPECIFICS:
- Appliances: Fridge, Stove, Dishwasher, B/I Microwave, Washer and Dryer
- Modern eat-in kitchen featuring stainless steel appliances, stone countertops, a breakfast bar, and walkout to a Juliette balcony
- Bright, open-concept living and dining area with access to a Juliette balcony
- Primary bedroom complete with a 4-piece ensuite bathroom and double closet
- Second bedroom includes its own convenient 2-piece ensuite
- Versatile den ideal for a home office or third bedroom
- Expansive private rooftop terrace, perfect for entertaining and relaxing
- Convenient in-suite laundry
- Exceptional Walk Score of 97
- Ideally located near trendy Queen Street East, the Distillery District, Corktown Common, Underpass Park, local cafes and restaurants, TTC transit, downtown Toronto, and the Don Valley Parkway
- Professionally managed by Landlord Property and Rental Management Inc.
Townhouse for rent
C$3,695/moFees may apply
72 River St, Toronto, ON M5A 3N9
2beds
616sqft
Price may not include required fees and charges. Learn more|
Townhouse
Available Thu Oct 1 2026
Cats, dogs OK
In unit laundry
1 Attached garage space parking
What's special
Stone countertopsBreakfast barConvenient in-suite laundry
- 3 days |
- -- |
- -- |
Zillow last checked:
Listing updated:
Travel times

Let’s turn your rent into credit progress
Build credit history with every on-time payment and get credit for the payment you’re already making.
Facts & features
Interior
Bedrooms & bathrooms
- Bedrooms: 2
- Bathrooms: 3
- Full bathrooms: 2
- 1/2 bathrooms: 1
Appliances
- Included: Dishwasher, Dryer, Washer
- Laundry: In Unit
Interior area
- Total interior livable area: 616 sqft
Property
Parking
- Total spaces: 1
- Parking features: Attached, Garage
- Has attached garage: Yes
- Details: Contact manager
Features
- Patio & porch: Patio
- Exterior features: Balcony
Details
- Additional structures: Garage(s)
Construction
Type & style
- Home type: Townhouse
- Property subtype: Townhouse
Building
Management
- Pets allowed: Yes
Community & HOA
Community
- Features: Smoke Free
Location
- Region: Toronto
Financial & listing details
- Lease term: Contact For Details
Nearby apartments for rent


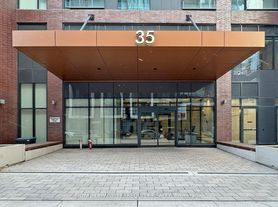
Price history
| Date | Event | Price |
|---|---|---|
| 8/26/2026 | Listed for rent | C$3,695+8.8%C$6/sqft |
Source: Zillow Rentals Report a problem | ||
| 2/11/2022 | Listing removed | -- |
Source: Zillow Rental Network_1 Report a problem | ||
| 2/9/2022 | Listed for rent | C$3,395C$6/sqft |
Source: Zillow Rental Network_1 #C5447659 Report a problem | ||
| 12/21/2021 | Listing removed | -- |
Source: Zillow Rental Network_1 Report a problem | ||
| 12/2/2021 | Listed for rent | C$3,395C$6/sqft |
Source: Zillow Rental Network_1 #C5447659 Report a problem | ||
Neighborhood: Regent Park
Nearby schools
GreatSchools rating
No schools nearby
We couldn't find any schools near this home.