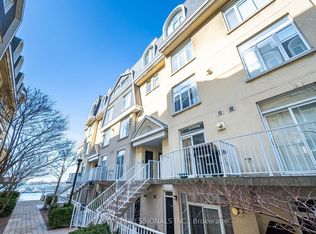
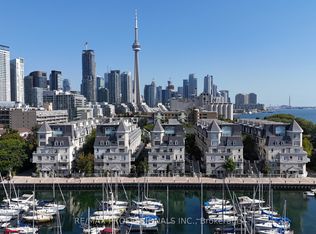
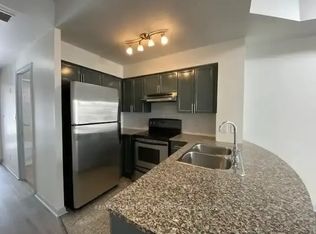
Tucked within the Marina Townhomes at South Beach enclave and positioned at the quiet, water-side end of the complex, away from the road, this beautifully appointed 2 Bedroom, 2 Bathroom condo townhouse offers a rare combination of privacy, character, and true lakeside proximity - just steps from Lake Ontario and the Waterfront Trail. The home previously underwent a major renovation of both bathrooms and the kitchen, offering a comfortable, functional layout ready for its next owner to make their own. The main level has been thoughtfully opened up, with the kitchen's upper cabinetry removed to create a seamless sightline into the living space, while a convenient powder room completes the main floor. Smart lighting switches and a main-floor smart hub screen add modern convenience throughout. Plank flooring, stainless steel appliances, and granite counters complete the kitchen, which flows into a bright living and dining area with a Juliette balcony, offering lovely sightlines out toward the marina and Lake Ontario. Upstairs, the primary bedroom provides a quiet retreat with a five-piece main bathroom, while a well-proportioned second bedroom completes the upper level. Crowning the home is a private top-floor terrace, finished with tile flooring, artificial turf, and an included fire pit, where panoramic views over the marina, Lake Ontario, and the iconic CN Tower create an idyllic setting for morning coffee or evening entertaining. A prime, deeded parking space located right next to the entry door adds everyday ease and accessibility rarely found in the complex. Residents enjoy monitored communal areas, snow removal and landscaping, visitor parking, and an unbeatable location minutes from Liberty Village, King West, and the streetcar at your door. A wonderful opportunity to embrace lakeside living in one of Toronto's most desirable waterfront communities.
For sale
C$995,000
32 Stadium Rd #377, Toronto, ON M5V 3P4
2beds
2baths
Townhouse
Built in ----
-- sqft lot
$-- Zestimate®
C$--/sqft
C$623/mo HOA
What's special
Plank flooringStainless steel appliancesGranite countersFive-piece main bathroomWell-proportioned second bedroom
- 2 days
- 7
- 0
Zillow last checked:
Listing updated:
Listed by:
SOTHEBY'S INTERNATIONAL REALTY CANADA
Source: TRREB,MLS®#: C13869102 Originating MLS®#: Toronto Regional Real Estate Board
Originating MLS®#: Toronto Regional Real Estate BoardFacts & features
Interior
Bedrooms & bathrooms
- Bedrooms: 2
- Bathrooms: 2
Primary bedroom
- Level: Second
- Dimensions: 4.11 x 3.03
Bedroom 2
- Level: Second
- Dimensions: 3.12 x 2.18
Bathroom
- Level: Second
Bathroom
- Level: Second
- Dimensions: 3.25 x 1.98
Other
- Level: Main
Dining room
- Level: Main
- Dimensions: 5.28 x 4.88
Kitchen
- Level: Main
- Dimensions: 2.8 x 2.41
Living room
- Level: Main
- Dimensions: 5.28 x 4.88
Other
- Level: Third
- Dimensions: 6.63 x 3.2
Other
- Level: Main
- Dimensions: 1.88 x 1.93
Heating
- Forced Air, Gas
Cooling
- Central Air
Appliances
- Included: Instant Hot Water
- Laundry: Ensuite, In Area
Features
- Flooring: Carpet Free
- Basement: None
- Has fireplace: No
Interior area
- Living area range: 1000-1199 null
Video & virtual tour
Property
Parking
- Total spaces: 1
- Parking features: Underground
- Has garage: Yes
Features
- Levels: Multi-Level
- Patio & porch: Deck
- Exterior features: Terrace Balcony
- Has view: Yes
- View description: City, Downtown, Lake, Panoramic
- Has water view: Yes
- Water view: Lake
Lot
- Features: Library, Marina, Park, Place Of Worship, Public Transit, School
Details
- Parcel number: 124650365
Construction
Type & style
- Home type: Townhouse
- Property subtype: Townhouse
Materials
- Concrete
Community & HOA
Community
- Security: Smoke Detector(s), Carbon Monoxide Detector(s), Monitored, Alarm System, Security System, Security Gate
HOA
- Amenities included: BBQs Allowed, Bike Storage, Rooftop Deck/Garden, Visitor Parking
- Services included: Water Included, Common Elements Included, Building Insurance Included, Parking Included
- HOA fee: C$623 monthly
- HOA name: tscc
Location
- Region: Toronto
Financial & listing details
- Annual tax amount: C$4,465
- Date on market: 10/6/2026
Price history
Price history is unavailable.
Public tax history
Tax history is unavailable.
Climate risks
Neighborhood: Niagara
Nearby schools
GreatSchools rating
No schools nearby
We couldn't find any schools near this home.
Similar homes
- C$1,049,0002 bd2 ba-- sqftSouth Beach Marina Townhomes, Toronto, ON M5V 3P4For Sale
 MLS ID #C13865980, ROYAL LEPAGE SIGNATURE REALTY. TRREB
 - C$1,049,9993 bd2 ba-- sqft21 Grand Magazine St #2009, Toronto, ON M5V 1B5For Sale
 MLS ID #C13872438, RE/MAX HALLMARK REALTY LTD.. TRREB
 - C$839,0002 bd2 ba-- sqftSouth Beach Marina Townhomes, Toronto, ON M5V 3P4For Sale
 MLS ID #C13810774, RE/MAX PROFESSIONALS INC.. TRREB
 - C$999,0002 bd2 ba-- sqft500 Queens Quay W #318W, Toronto, ON M5V 3K8For Sale
 MLS ID #C13856736, CHESTNUT PARK REAL ESTATE LIMITED. TRREB
