Welcome to 25 Beverley Glen, an elegant townhouse in the heart of Thornhill, offering sophisticated, low-maintenance living with an exceptional combination of space, comfort and convenience. Soaring 9-foot ceilings enhance the sense of openness throughout the main living areas. The elegant living room is anchored by a cozy gas fireplace, while the adjoining dining area creates an inviting setting for both everyday living and entertaining. At the heart of the home is a beautifully upgraded chef-inspired kitchen, featuring premium granite countertops, abundant cabinetry and a custom pantry with elegant glass detailing. The open-concept layout flows seamlessly into the family room, with a walk-out to a private balcony with gas BBQ connection. Upstairs, generously proportioned bedrooms are complemented by convenient second-floor laundry. The primary suite offers a serene retreat with a walk-in closet and luxurious ensuite. The main-level multi-purpose room provides versatile additional living space with a walk-out to the outdoors, and access to the built-in garage for everyday convenience. Beautifully appointed and ideally located, 25 Beverley Glen offers an effortless luxurious lifestyle in the heart of Thornhill.
For sale
C$1,049,000
25 Beverley Glen Blvd, Vaughan, ON L4J 0G8
3beds
3baths
Townhouse
Built in ----
-- sqft lot
$-- Zestimate®
C$--/sqft
C$409/mo HOA
What's special
Cozy gas fireplaceBeautifully upgraded chef-inspired kitchenPremium granite countertopsAbundant cabinetryOpen-concept layoutGenerously proportioned bedroomsConvenient second-floor laundry
- 19 hours
- 2
- 0
Zillow last checked:
Listing updated:
Listed by:
FOREST HILL REAL ESTATE INC.
Source: TRREB,MLS®#: N13761422 Originating MLS®#: Toronto Regional Real Estate Board
Originating MLS®#: Toronto Regional Real Estate BoardFacts & features
Interior
Bedrooms & bathrooms
- Bedrooms: 3
- Bathrooms: 3
Primary bedroom
- Level: Third
- Dimensions: 3.68 x 4.02
Bedroom 2
- Level: Third
- Dimensions: 2.73 x 3.64
Bedroom 3
- Level: Third
- Dimensions: 2.74 x 4.39
Bathroom
- Level: Third
- Dimensions: 1.83 x 2.76
Dining room
- Level: Second
- Dimensions: 5.51 x 4.15
Family room
- Level: Second
- Dimensions: 5.52 x 4.22
Family room
- Level: Second
- Dimensions: 5.52 x 4.22
Foyer
- Level: Main
- Dimensions: 1.57 x 3.01
Kitchen
- Level: Second
- Dimensions: 3.51 x 4.34
Living room
- Level: Second
- Dimensions: 5.51 x 4.15
Heating
- Forced Air, Gas
Cooling
- Central Air
Appliances
- Laundry: Ensuite
Features
- Other
- Basement: Finished with Walk-Out
- Has fireplace: Yes
- Fireplace features: Natural Gas
Interior area
- Living area range: 1800-1999 null
Video & virtual tour
Property
Parking
- Total spaces: 2
- Parking features: Private
- Has garage: Yes
Features
- Stories: 3
- Exterior features: Open Balcony
Details
- Parcel number: 297060087
Construction
Type & style
- Home type: Townhouse
- Property subtype: Townhouse
Materials
- Stucco (Plaster)
Community & HOA
HOA
- Services included: Building Insurance Included, Common Elements Included
- HOA fee: C$409 monthly
- HOA name: YRCC
Location
- Region: Vaughan
Financial & listing details
- Annual tax amount: C$5,431
- Date on market: 9/9/2026
Price history
Price history is unavailable.
Public tax history
Tax history is unavailable.
Climate risks
Neighborhood: Thornhill
Nearby schools
GreatSchools rating
No schools nearby
We couldn't find any schools near this home.

Similar homes
- C$1,199,0005 bd4 ba-- sqft37 Kingsbridge Cir, Vaughan, ON L4J 8N8For Sale
 MLS ID #N13753354, SUTTON GROUP-ADMIRAL REALTY INC.. TRREB
 - C$985,0003 bd4 ba-- sqft23 Moneypenny Pl, Vaughan, ON L4J 0K9For Sale
 MLS ID #N13764018, RIGHT AT HOME REALTY INC.. TRREB
 - C$1,120,0004 bd3 ba-- sqft145 Campbell Ave, Vaughan, ON L4J 4Z7For Sale
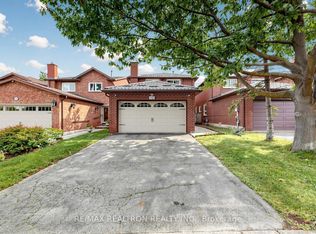 MLS ID #N13759856, RE/MAX REALTRON REALTY INC.. TRREB
 - C$960,0003 bd4 ba-- sqft72 Alameda Cir, Vaughan, ON L4J 8A6For Sale
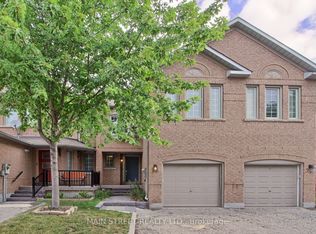 MLS ID #N13705874, MAIN STREET REALTY LTD.. TRREB
