Welcome to 72 Alameda Circ., a beautifully maintained modern townhouse nestled in the sought-after Beverly Glen community. Bright, spacious and thoughtfully designed, this home offers an exceptional open-concept layout with plenty of natural light throughout. The main floor features a stunning kitchen with a large centre island, seamlessly opening to a spacious living and dining area- perfect for everyday living and entertaining. The second level offers a versatile family room that can easily be converted into a fourth bedroom, along with a spacious primary bedroom featuring a walk in closet and private ensuite, two additional bedrooms and a shared bathroom. The lower level provides additional living space with a large recreation room, ideal for entertaining, plus a convenient three piece bathroom. Enjoy hardwood flooring, pot lights and smooth ceilings throughout the home. Ideally located close to top-rated schools, parks, shopping, restaurants and all amenities. A fantastic opportunity to live in one of the areas most desirable communities!
Under contract
C$907,200
72 Alameda Cir, Vaughan, ON L4J 8A6
3beds
4baths
Townhouse
Built in ----
-- sqft lot
$-- Zestimate®
C$--/sqft
C$595/mo HOA
What's special
Exceptional open-concept layoutVersatile family roomSpacious primary bedroomWalk in closetPrivate ensuiteTwo additional bedroomsShared bathroom
- 48 days
- 23
- 2
Zillow last checked:
Listing updated:
Listed by:
MAIN STREET REALTY LTD.
Source: TRREB,MLS®#: N13705874 Originating MLS®#: Toronto Regional Real Estate Board
Originating MLS®#: Toronto Regional Real Estate BoardFacts & features
Interior
Bedrooms & bathrooms
- Bedrooms: 3
- Bathrooms: 4
Primary bedroom
- Level: Second
- Dimensions: 4.5 x 3
Bedroom 2
- Level: Second
- Dimensions: 3.4 x 2.62
Bedroom 3
- Level: Second
- Dimensions: 4 x 3.2
Breakfast
- Level: Main
- Dimensions: 2.5 x 2.5
Dining room
- Level: Main
- Dimensions: 3.05 x 2.6
Family room
- Level: Second
- Dimensions: 5.37 x 2.98
Kitchen
- Level: Main
- Dimensions: 3.7 x 2.5
Living room
- Level: Main
- Dimensions: 4.1 x 3.05
Recreation
- Level: Basement
- Dimensions: 6.7 x 5.79
Heating
- Forced Air, Gas
Cooling
- Central Air
Appliances
- Laundry: Ensuite
Features
- Flooring: Carpet Free
- Basement: Finished
- Has fireplace: No
Interior area
- Living area range: 1400-1599 null
Video & virtual tour
Property
Parking
- Total spaces: 2
- Parking features: Garage
- Has garage: Yes
Features
- Stories: 2
Details
- Parcel number: 293590020
Construction
Type & style
- Home type: Townhouse
- Property subtype: Townhouse
Materials
- Brick
- Foundation: Concrete
- Roof: Asphalt Shingle
Community & HOA
HOA
- Services included: Parking Included
- HOA fee: C$595 monthly
- HOA name: YRCC
Location
- Region: Vaughan
Financial & listing details
- Annual tax amount: C$4,286
- Date on market: 8/24/2026
Price history
Price history is unavailable.
Public tax history
Tax history is unavailable.
Climate risks
Neighborhood: Thornhill
Nearby schools
GreatSchools rating
No schools nearby
We couldn't find any schools near this home.
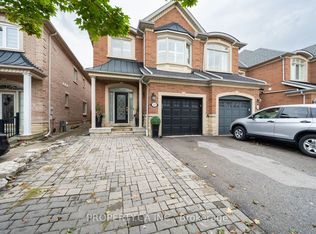
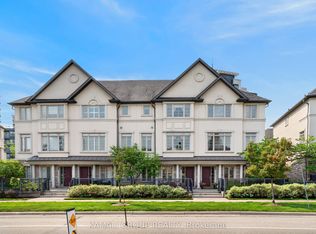

Similar homes
- C$999,0003 bd3 ba-- sqft25 Beverley Glen Blvd, Vaughan, ON L4J 0G8For Sale
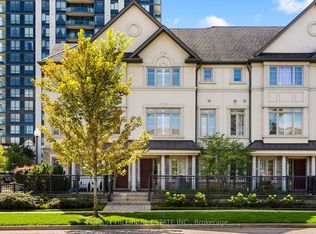 MLS ID #N13829308, FOREST HILL REAL ESTATE INC.. TRREB
 - C$1,158,0005 bd4 ba-- sqft42 Alameda Cir, Vaughan, ON L4J 8A6For Sale
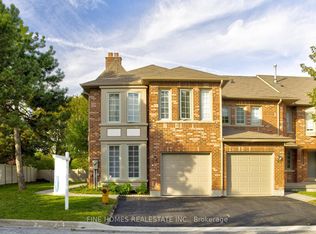 MLS ID #N13766458, FINE HOMES REALESTATE INC.. TRREB
 - C$1,198,0003 bd4 ba-- sqft1 Edenbridge Dr, Vaughan, ON L4J 8C3For Sale
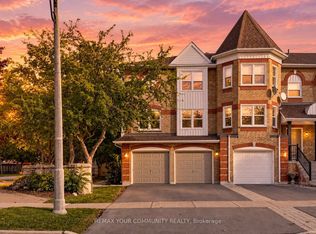 MLS ID #N13826368, REMAX YOUR COMMUNITY REALTY. TRREB
 - C$898,8882 bd2 ba-- sqft20 Gatineau Dr #803, Vaughan, ON L4J 0L3For Sale
 MLS ID #N13767494, EXP REALTY. TRREB
