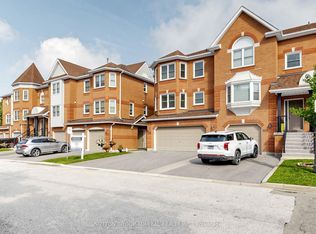
Bright, spacious and filled with possibility, this 2,592 sq. ft. end-unit townhome offers an exceptional opportunity in Thornhill''s sought-after Beverley Glen/Wilshire community. Its desirable corner position provides added privacy, extra natural light and a more private backyard setting rarely found in townhouse living. Featuring a rare double-car garage and an impressive, well-planned layout, the home offers generous principal rooms designed for comfortable everyday living and effortless entertaining. The inviting family room is centred around a cozy fireplace and opens directly to a private patio and backyard, creating a peaceful outdoor retreat. Convenient interior access leads directly to the garage. At the heart of the home, the family-sized kitchen features granite countertops, a centre island and a bright eat-in area. Upstairs, the spacious primary retreat offers a walk-in closet and private 4-piece ensuite. Move in and enjoy as-is, or renovate and personalize the space to create a home entirely your own. Roof and windows were replaced less than four years ago. Maintenance fees include the roof, windows, exterior door, exterior maintenance, lawn care and snow removal. Ideally positioned just steps to Promenade Shopping Centre and close to Brownridge Public School, Wilshire Elementary School, Westmount Collegiate Institute, Promenade Green Park, York Hill District Park and Ventura Park, as well as shopping, dining, transit and convenient access to Highways 7 and 407. A rare combination of space, privacy, location and potential in one of Thornhill's most desirable communities.
For sale
C$1,198,000
1 Edenbridge Dr, Vaughan, ON L4J 8C3
3beds
4baths
Townhouse
Built in ----
-- sqft lot
$-- Zestimate®
C$--/sqft
C$517/mo HOA
What's special
Desirable corner positionExtra natural lightMore private backyard settingRare double-car garageImpressive well-planned layoutGenerous principal roomsInviting family room
- 20 days
- 12
- 0
Zillow last checked:
Listing updated:
Listed by:
REMAX YOUR COMMUNITY REALTY
Source: TRREB,MLS®#: N13826368 Originating MLS®#: Toronto Regional Real Estate Board
Originating MLS®#: Toronto Regional Real Estate BoardFacts & features
Interior
Bedrooms & bathrooms
- Bedrooms: 3
- Bathrooms: 4
Primary bedroom
- Level: Third
- Dimensions: 3.84 x 6.5
Bedroom 2
- Level: Third
- Dimensions: 4.8 x 3.05
Bedroom 3
- Level: Second
- Dimensions: 3.4 x 2.9
Breakfast
- Level: Second
- Dimensions: 3.84 x 2.95
Dining room
- Level: Second
- Dimensions: 4.27 x 3.05
Family room
- Level: Ground
- Dimensions: 3.84 x 6.02
Kitchen
- Level: Second
- Dimensions: 3.84 x 3.02
Laundry
- Level: Ground
- Dimensions: 2.74 x 1.98
Living room
- Level: Second
- Dimensions: 3.89 x 6.02
Heating
- Forced Air, Gas
Cooling
- Central Air
Appliances
- Laundry: Laundry Room
Features
- Flooring: Carpet Free
- Basement: Finished with Walk-Out
- Has fireplace: Yes
- Fireplace features: Natural Gas
Interior area
- Living area range: 2500-2749 null
Video & virtual tour
Property
Parking
- Total spaces: 4
- Parking features: Private, Garage Door Opener
- Has garage: Yes
Accessibility
- Accessibility features: Level Entrance, Multiple Entrances
Features
- Stories: 3
Details
- Parcel number: 293700056
- Other equipment: Intercom
Construction
Type & style
- Home type: Townhouse
- Property subtype: Townhouse
Materials
- Brick
Community & HOA
HOA
- Services included: Common Elements Included, Building Insurance Included, Parking Included
- HOA fee: C$517 monthly
- HOA name: YRCC
Location
- Region: Vaughan
Financial & listing details
- Annual tax amount: C$4,853
- Date on market: 9/24/2026
Price history
Price history is unavailable.
Public tax history
Tax history is unavailable.
Climate risks
Neighborhood: Thornhill
Nearby schools
GreatSchools rating
No schools nearby
We couldn't find any schools near this home.

Similar homes
- C$1,199,0005 bd4 ba-- sqft37 Kingsbridge Cir, Vaughan, ON L4J 8N8For Sale
 MLS ID #N13753354, SUTTON GROUP-ADMIRAL REALTY INC.. TRREB
 - C$1,100,0003 bd3 ba-- sqft52 Queensmill Ct, Richmond Hill, ON L4B 1N3For Sale
 MLS ID #N13789186, HOMELIFE LANDMARK REALTY INC.. TRREB
 - C$1,046,0003 bd4 ba-- sqft13 Flook Ln, Toronto, ON M2R 3Y5For Sale
 MLS ID #C13763222, PROMPTON REAL ESTATE SERVICES CORP.. TRREB
 - C$1,049,0003 bd3 ba-- sqft36 Edgemont Ct, Richmond Hill, ON L4S 2H8For Sale
 MLS ID #N13833650, RE/MAX REALTRON REALTY INC.. TRREB
