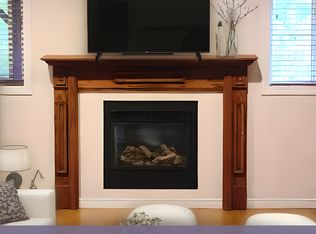
**BACK TO RAVINE **FREE HOLD ** NO POTL FEE**Premium ravine lot on a quiet court with an extra-deep backyard, offering exceptional privacy and a family-friendly setting. Located in a highly sought-after school district including Trillium Woods P.S., Michaelle Jean P.S. (French Immersion), and Richmond Hill High School. This home features a cozy open-concept layout with 9 ft ceilings on the main floor, 3 spacious bedrooms, and parking for 3 vehicles. Upgraded light fixtures and elegant chandeliers enhance the interior. Modern kitchen with floor tiles, backsplash, built-in stainless steel appliances, granite countertops, and a breakfast bar. Premium engineered hardwood flooring throughout the main and second floors. Bright and functional layout in a very popular floor plan. Large backyard with a newly replaced deck (2025), perfect for family enjoyment. Close to top schools, parks, and all amenities. new Deck replaced 2025**motivated seller**
For sale
C$1,099,000
36 Edgemont Ct, Richmond Hill, ON L4S 2H8
3beds
3baths
Townhouse
Built in ----
3,297 Square Feet Lot
$-- Zestimate®
C$--/sqft
C$-- HOA
What's special
Extra-deep backyardExceptional privacyCozy open-concept layoutUpgraded light fixturesElegant chandeliersModern kitchenFloor tiles
- 21 days
- 16
- 0
Zillow last checked:
Listing updated:
Listed by:
RE/MAX REALTRON REALTY INC.
Source: TRREB,MLS®#: N13690724 Originating MLS®#: Toronto Regional Real Estate Board
Originating MLS®#: Toronto Regional Real Estate BoardFacts & features
Interior
Bedrooms & bathrooms
- Bedrooms: 3
- Bathrooms: 3
Primary bedroom
- Description: Primary Bedroom
- Level: Second
- Area: 20.26 Square Meters
- Area source: Other
- Dimensions: 4.87 x 4.16
Bedroom 2
- Description: Bedroom 2
- Level: Second
- Area: 10.73 Square Meters
- Area source: Other
- Dimensions: 3.65 x 2.94
Bedroom 3
- Description: Bedroom 3
- Level: Second
- Area: 8.33 Square Meters
- Area source: Other
- Dimensions: 3.04 x 2.74
Dining room
- Description: Dining Room
- Level: Main
- Area: 17.6 Square Meters
- Area source: Other
- Dimensions: 5.79 x 3.04
Family room
- Description: Family Room
- Level: Main
- Area: 17.6 Square Meters
- Area source: Other
- Dimensions: 5.79 x 3.04
Kitchen
- Description: Kitchen
- Level: Main
- Area: 21.13 Square Meters
- Area source: Other
- Dimensions: 5.79 x 3.65
Laundry
- Description: Laundry
- Level: Second
- Area: 1.38 Square Meters
- Area source: Other
- Dimensions: 1.52 x 0.91
Living room
- Description: Living Room
- Level: Main
- Area: 17.6 Square Meters
- Area source: Other
- Dimensions: 5.79 x 3.04
Heating
- Forced Air, Gas
Cooling
- Central Air
Appliances
- Included: Water Purifier, Water Treatment
Features
- Central Vacuum
- Basement: Full,Unfinished
- Has fireplace: Yes
Interior area
- Living area range: 1500-2000 null
Property
Parking
- Total spaces: 3
- Parking features: Private
- Has attached garage: Yes
Features
- Stories: 2
- Pool features: None
- Has view: Yes
- View description: Garden
Lot
- Size: 3,297 Square Feet
- Features: Irregular Lot, Clear View, Cul de Sac/Dead End, Ravine
Details
- Parcel number: 032161326
Construction
Type & style
- Home type: Townhouse
- Property subtype: Townhouse
- Attached to another structure: Yes
Materials
- Brick, Stone
- Foundation: Concrete Block
- Roof: Asphalt Shingle
Utilities & green energy
- Sewer: Sewer
Community & HOA
Location
- Region: Richmond Hill
Financial & listing details
- Annual tax amount: C$5,144
- Date on market: 8/19/2026
Price history
Price history is unavailable.
Public tax history
Tax history is unavailable.
Climate risks
Neighborhood: L4S
Nearby schools
GreatSchools rating
No schools nearby
We couldn't find any schools near this home.

Similar homes
- C$899,0004 bd3 ba-- sqft19 Naughton Dr, Richmond Hill, ON L4C 4M6For Sale
 MLS ID #N13762368, RE/MAX REALTRON REALTY INC.. TRREB
 - C$1,049,0003 bd4 ba-- sqft12 Deep River Ln S, Richmond Hill, ON L4C 5S4For Sale
 MLS ID #N13187284, SOTHEBY'S INTERNATIONAL REALTY CANADA. TRREB
 - C$999,0004 bd4 ba-- sqft66 Longwood Ave, Richmond Hill, ON L4E 4A6For Sale
 MLS ID #N13667604, RE/MAX REALTRON REALTY INC.. TRREB
 - C$999,0005 bd4 ba-- sqft134 Humberland Dr, Richmond Hill, ON L4E 3Y7For Sale
 MLS ID #N13751466, RE/MAX REALTRON REALTY INC.. TRREB
