Welcome Home! One Of The Largest Model Townhomes In The Highly Sought After Westbrook Community In Richmond Hill! This Home Features A Finished Walk-Out Basement & Is Tucked Away On A Peaceful, Child-Friendly Cul-De-Sac. The Main Floor Boasts 9-Foot Ceilings, An Elegant Oak Staircase, & A Generous Eat-In Upgraded Kitchen Complete W Granite Countertops, Extended Custom Cabinetry, & An Oversized Island W Seating. The Kitchen & Family Rooms Are Seamlessly Combined, Creating A Warm, Open-Concept Space W French Doors & A Separate Door To The Deck. Combined Living & Dining Rooms W Coffered Ceilings & Pot Lights! Behind Classic Double Doors, The Primary Bedroom Offers Peaceful Ravine Views, A Luxurious 4-Piece Ensuite Bathroom, 2 Walk-In Closets, & A Full Seating Room. The 2nd & 3rd Bedrooms Both Feature Large Windows & Large Closets. The Finished Walk-Out Basement Offers Additional Living Space - A Rec Room, 2 Large Storage Rooms W A Cold Cellar, A 2-Piece Bathroom, & Direct Access To The Backyard. Enjoy Cozy Evenings By The Fireplace Or Unwind On The Massive 24' x 14' Deck Overlooking The Serene Ravine Setting. Situated On One Of The Deepest Lots On The Street, This Exceptional Home Offers A Rare Combination Of Privacy, Picturesque Ravine Views, & An Expansive Backyard - Perfect For Relaxing Or Entertaining! This Home Was Customized Directly From The Builder Boasting An Extensive List Of Upgrades Including Oak Hardwood Floors, Crown Moulding, Smooth Ceilings, Pot Lights, Built-Ins, 3 Bay Windows, Upper Level Laundry, Central Vac, & So Much More! Great School District - Silver Pines Public School & Richmond Hill High School! Pride Of Ownership - First Time Offered For Sale By The Original Owners.
For sale
C$1,099,000
79 Westbury Ct, Richmond Hill, ON L4S 2L2
4beds
4baths
Townhouse
Built in ----
0.26 Acres Lot
$-- Zestimate®
C$--/sqft
C$-- HOA
What's special
Finished walk-out basementElegant oak staircaseGenerous eat-in upgraded kitchenGranite countertopsExtended custom cabinetryWarm open-concept spaceFrench doors
- 6 hours |
- 7 |
- 0 |
Zillow last checked:
Listing updated:
Listed by:
RE/MAX HALLMARK REALTY LTD.
Source: TRREB,MLS®#: N13690280 Originating MLS®#: Toronto Regional Real Estate Board
Originating MLS®#: Toronto Regional Real Estate BoardFacts & features
Interior
Bedrooms & bathrooms
- Bedrooms: 4
- Bathrooms: 4
Heating
- Forced Air, Gas
Cooling
- Central Air
Features
- Central Vacuum
- Basement: Finished with Walk-Out
- Has fireplace: Yes
- Fireplace features: Family Room, Natural Gas
Interior area
- Living area range: 3000-3500 null
Video & virtual tour
Property
Parking
- Total spaces: 6
- Parking features: Mutual
- Has garage: Yes
Features
- Stories: 2
- Patio & porch: Deck
- Exterior features: Awning(s), Privacy
- Pool features: None
Lot
- Size: 0.26 Acres
- Features: Cul de Sac/Dead End, Park, Public Transit, Ravine, Rec./Commun.Centre, School, Pie Shaped Lot
Details
- Parcel number: 032161385
Construction
Type & style
- Home type: Townhouse
- Property subtype: Townhouse
Materials
- Brick
- Foundation: Concrete
- Roof: Shingle
Utilities & green energy
- Sewer: Sewer
Community & HOA
Location
- Region: Richmond Hill
Financial & listing details
- Annual tax amount: C$7,122
- Date on market: 8/19/2026
Price history
Price history is unavailable.
Public tax history
Tax history is unavailable.
Climate risks
Neighborhood: L4S
Nearby schools
GreatSchools rating
No schools nearby
We couldn't find any schools near this home.
- C$1,199,9004 bd4 ba-- sqft76 Westbury Ct, Richmond Hill, ON L4S2L2For Sale

- C$1,799,0002 bd1 ba-- sqft11419 Bathurst St, Richmond Hill, ON L4S1J9For Sale

- C$1,8801 bd1 ba-- sqft126 Gamble Glen Cres, Richmond Hill, ON L4S2T3For Rent

- C$1,485,0006 bd4 ba-- sqft7 Gamble Glen Cres, Richmond Hill, ON L4S2T3For Sale
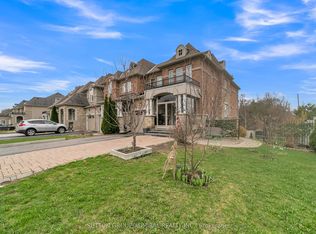
- C$1,099,0003 bd3 ba-- sqft36 Edgemont Ct, Richmond Hill, ON L4S2H8For Sale
- C$1,390,0004 bd4 ba-- sqft64 Jenny Thompson Ct, Richmond Hill, ON L4S0E7For Sale
- C$1,499,0006 bd4 ba-- sqft2 Rocksprings Ave, Richmond Hill, ON L4S1R1For Sale
- C$1,528,0005 bd4 ba-- sqft14 Rocksprings Ave, Richmond Hill, ON L4S1R1For Sale
Similar homes
- C$1,099,0003 bd3 ba-- sqft36 Edgemont Ct, Richmond Hill, ON L4S 2H8For Sale
 MLS ID #N13690724, RE/MAX REALTRON REALTY INC.. TRREB
 - C$1,199,9004 bd4 ba-- sqft76 Westbury Ct, Richmond Hill, ON L4S 2L2For SaleMLS ID #N13436518, RE/MAX HALLMARK REALTY LTD.. TRREB
- C$1,050,0003 bd3 ba-- sqft68 Maffey Cres, Richmond Hill, ON L4S 0A7For Sale
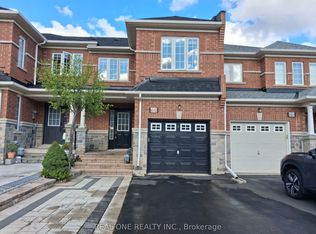 MLS ID #N13685954, REAL ONE REALTY INC.. TRREB
 - C$1,099,0004 bd3 ba-- sqft261 Richmond St, Richmond Hill, ON L4C 3Y9For Sale
 MLS ID #N13690398, HOMELIFE EAGLE REALTY INC.. TRREB
 - C$1,120,0004 bd3 ba-- sqft82 Colesbrook Rd, Richmond Hill, ON L4S 2G5For SaleMLS ID #N13065792, RIGHT AT HOME REALTY INC.. TRREB
- C$1,228,0003 bd4 ba-- sqft43 Pexton Ave, Richmond Hill, ON L4E 4Y4For SaleMLS ID #N13685950, FARLAN REALTY INC.. TRREB
- C$1,069,8003 bd3 ba-- sqft87 Nottingham Dr, Richmond Hill, ON L4S 2A1For SaleMLS ID #N13486666, ZOLO REALTY. TRREB
- C$1,068,0004 bd3 ba-- sqft19 Naughton Dr, Richmond Hill, ON L4C 4M6For SaleMLS ID #N13593112, RE/MAX REALTRON REALTY INC.. TRREB
- C$1,058,0003 bd3 ba-- sqft63 Mack Clement Ln, Richmond Hill, ON L4S 0G2For SaleMLS ID #N13574224, ROYAL LEPAGE PEACELAND REALTY. TRREB
- C$889,0005 bd4 ba-- sqft249 Tampico Rd, Richmond Hill, ON L4C 4R8For SaleMLS ID #N13690914, RE/MAX REALTRON REALTY INC.. TRREB
- C$1,499,0006 bd4 ba-- sqft2 Rocksprings Ave, Richmond Hill, ON L4S 1R1For SaleMLS ID #N13677448, RE/MAX REALTRON REALTY INC.. TRREB
- C$1,248,0004 bd3 ba-- sqft3 Stoyell Dr, Richmond Hill, ON L4E 0M6For SaleMLS ID #N13671398, HOMELIFE/BAYVIEW REALTY INC.. TRREB
- C$1,248,8005 bd5 ba-- sqft96 Port Arthur Cres, Richmond Hill, ON L4E 0Z9For SaleMLS ID #N13660900, RE/MAX REALTRON ELI BAKHTIARI TEAM REALTY. TRREB
- C$1,528,0005 bd4 ba-- sqft14 Rocksprings Ave, Richmond Hill, ON L4S 1R1For SaleMLS ID #N13674188, BAY STREET GROUP INC.. TRREB
- C$1,049,0004 bd3 ba-- sqft37 Torah Gate, Vaughan, ON L6A 4Y4For SaleMLS ID #N13525612, RE/MAX REALTRON REALTY INC.. TRREB
- C$1,199,0005 bd4 ba-- sqft95 Stoyell Dr, Richmond Hill, ON L4E 0M8For SaleMLS ID #N13560054, FOREST HILL REAL ESTATE INC.. TRREB
- C$899,9994 bd3 ba-- sqft35 Thomas Armstrong Ln, Richmond Hill, ON L4C 5S6For SaleMLS ID #N13665374, AVION REALTY INC.. TRREB
- C$1,124,9903 bd4 ba-- sqft17 Bancroft Ln, Richmond Hill, ON L4E 1M1New ConstructionMLS ID #N13104624, HOMELIFE LANDMARK REALTY INC.. TRREB
- C$1,074,9903 bd4 ba-- sqft67 Jefferson Side Rd, Richmond Hill, ON L4E 3M4New ConstructionMLS ID #N13104598, HOMELIFE LANDMARK REALTY INC.. TRREB
- C$999,9994 bd2 ba-- sqft197 Lucas St, Richmond Hill, ON L4C 4P8For SaleMLS ID #N13663042, NEW ERA REAL ESTATE. TRREB
