Large townhouse in sought after community. One of the largest on the street. Second floor Family Room can be used as a work-from-home office, or converted to 4th bedroom. New granite countertop. New lawn at back yard. Very practical layout.
For sale
C$1,050,000
68 Maffey Cres, Richmond Hill, ON L4S 0A7
3beds
3baths
Townhouse
Built in ----
1,938 Square Feet Lot
$-- Zestimate®
C$--/sqft
C$-- HOA
What's special
Second floor family roomNew granite countertopVery practical layout
- 6 hours |
- 1 |
- 0 |
Zillow last checked:
Listing updated:
Listed by:
REAL ONE REALTY INC.
Source: TRREB,MLS®#: N13685954 Originating MLS®#: Toronto Regional Real Estate Board
Originating MLS®#: Toronto Regional Real Estate BoardFacts & features
Interior
Bedrooms & bathrooms
- Bedrooms: 3
- Bathrooms: 3
Primary bedroom
- Description: Primary Bedroom
- Level: Second
- Area: 24.97 Square Meters
- Area source: Other
- Dimensions: 6.15 x 4.06
Bedroom 2
- Description: Bedroom 2
- Level: Second
- Area: 9.57 Square Meters
- Area source: Other
- Dimensions: 3.43 x 2.79
Bedroom 3
- Description: Bedroom 3
- Level: Second
- Area: 9.57 Square Meters
- Area source: Other
- Dimensions: 3.43 x 2.79
Breakfast
- Description: Breakfast
- Level: Ground
- Area: 7.44 Square Meters
- Area source: Other
- Dimensions: 3.05 x 2.44
Dining room
- Description: Dining Room
- Level: Ground
- Area: 25.75 Square Meters
- Area source: Other
- Dimensions: 8.28 x 3.11
Family room
- Description: Family Room
- Level: Second
- Area: 15.56 Square Meters
- Area source: Other
- Dimensions: 5.10 x 3.05
Foyer
- Level: Ground
- Dimensions: 3.34 x 1.64
Kitchen
- Description: Kitchen
- Level: Ground
- Area: 7.44 Square Meters
- Area source: Other
- Dimensions: 3.05 x 2.44
Living room
- Description: Living Room
- Level: Ground
- Area: 25.75 Square Meters
- Area source: Other
- Dimensions: 8.28 x 3.11
Heating
- Forced Air, Gas
Cooling
- Central Air
Features
- None
- Basement: Unfinished,Full
- Has fireplace: No
Interior area
- Living area range: 1500-2000 null
Property
Parking
- Total spaces: 3
- Parking features: Private
- Has attached garage: Yes
Features
- Stories: 2
- Pool features: None
Lot
- Size: 1,938 Square Feet
- Features: Irregular Lot
Details
- Parcel number: 032162313
Construction
Type & style
- Home type: Townhouse
- Property subtype: Townhouse
- Attached to another structure: Yes
Materials
- Brick
- Foundation: Concrete
- Roof: Asphalt Shingle
Utilities & green energy
- Sewer: Sewer
Community & HOA
Location
- Region: Richmond Hill
Financial & listing details
- Annual tax amount: C$4,743
- Date on market: 8/18/2026
Price history
Price history is unavailable.
Public tax history
Tax history is unavailable.
Climate risks
Neighborhood: L4S
Nearby schools
GreatSchools rating
No schools nearby
We couldn't find any schools near this home.
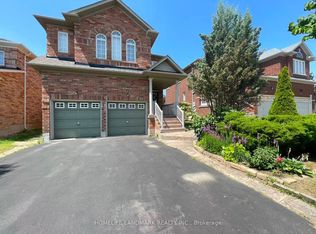
- C$2,0002 bd1 ba-- sqft22 Maffey Cres, Richmond Hill, ON L4S0A7For Rent
- C$1,6001 bd1 ba-- sqft75 Maffey Cres, Richmond Hill, ON L4S0A8For Rent
- C$1,6501 bd1 ba-- sqft47 Aikenhead Ave, Richmond Hill, ON L4S0A8For Rent

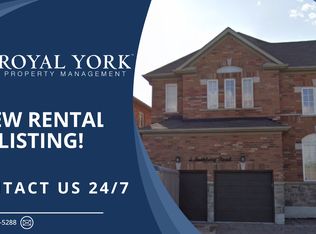
- C$--2 bd1 ba1.8k sqft2 Rothbury Rd E #2, Richmond Hill, ON L4S0A9Off Market
- C$1,9002 bd1 ba-- sqft196 Colesbrook Rd, Richmond Hill, ON L4S0C2For Rent
- C$4,5003 bd4 ba-- sqft5 Mirando St, Richmond Hill, ON L4S2W8For Rent
- C$1,058,0003 bd3 ba-- sqft63 Mack Clement Ln, Richmond Hill, ON L4S0G2For Sale
- C$8001 bd1 ba-- sqft29 Sandy Point Dr S BASEMENT A, Richmond Hill, ON L4S2W7For Rent
Similar homes
- C$1,058,0003 bd3 ba-- sqft63 Mack Clement Ln, Richmond Hill, ON L4S 0G2For Sale
 MLS ID #N13574224, ROYAL LEPAGE PEACELAND REALTY. TRREB
 - C$1,069,8003 bd3 ba-- sqft87 Nottingham Dr, Richmond Hill, ON L4S 2A1For Sale
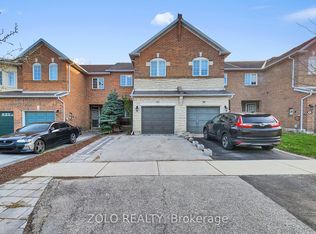 MLS ID #N13486666, ZOLO REALTY. TRREB
 - C$978,8003 bd3 ba-- sqft60 Nottingham Dr, Richmond Hill, ON L4S 1Z8For Sale
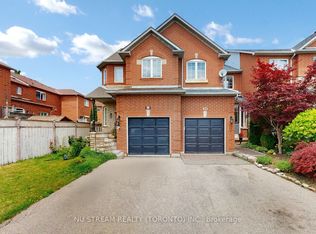 MLS ID #N13480204, NU STREAM REALTY (TORONTO) INC.. TRREB
 - C$1,068,0004 bd3 ba-- sqft19 Naughton Dr, Richmond Hill, ON L4C 4M6For Sale
 MLS ID #N13593112, RE/MAX REALTRON REALTY INC.. TRREB
 - C$3,6003 bd4 ba-- sqft37 Stoyell Dr, Richmond Hill, ON L4E 0M7For RentTRREB
- C$1,049,0003 bd4 ba-- sqft12 Deep River Ln S, Richmond Hill, ON L4C 5S4For SaleMLS ID #N13187284, SOTHEBY'S INTERNATIONAL REALTY CANADA. TRREB
- C$1,120,0004 bd3 ba-- sqft82 Colesbrook Rd, Richmond Hill, ON L4S 2G5For SaleMLS ID #N13065792, RIGHT AT HOME REALTY INC.. TRREB
- C$1,024,9903 bd4 ba-- sqft27 Bancroft Ln, Richmond Hill, ON L4E 1M1New ConstructionMLS ID #N13539652, HOMELIFE LANDMARK REALTY INC.. TRREB
- C$899,0003 bd3 ba-- sqft74 Paper Mills Cres, Richmond Hill, ON L4E 0V4For SaleMLS ID #N13635274, SINCERE REALTY INC.. TRREB
- C$1,014,9903 bd5 ba-- sqft23 Bancroft Ln, Richmond Hill, ON L4E 1M1New ConstructionMLS ID #N13539648, HOMELIFE LANDMARK REALTY INC.. TRREB
- C$899,9994 bd3 ba-- sqft35 Thomas Armstrong Ln, Richmond Hill, ON L4C 5S6For SaleMLS ID #N13665374, AVION REALTY INC.. TRREB
- C$599,0003 bd2 ba-- sqft45 Ormerod Ln, Richmond Hill, ON L4S 0G3For SaleMLS ID #N13678792, ROYAL LEPAGE REAL ESTATE SERVICES SUCCESS TEAM. TRREB
- C$1,074,9903 bd4 ba-- sqft67 Jefferson Side Rd, Richmond Hill, ON L4E 3M4New ConstructionMLS ID #N13104598, HOMELIFE LANDMARK REALTY INC.. TRREB
- C$1,280,0003 bd4 ba-- sqft74 Mack Clement Ln, Richmond Hill, ON L4S 0G2For SaleMLS ID #N13433102, KW Living Realty. TRREB
- C$1,049,0004 bd3 ba-- sqft37 Torah Gate, Vaughan, ON L6A 4Y4For SaleMLS ID #N13525612, RE/MAX REALTRON REALTY INC.. TRREB
- C$1,248,8005 bd5 ba-- sqft96 Port Arthur Cres, Richmond Hill, ON L4E 0Z9For SaleMLS ID #N13660900, RE/MAX REALTRON ELI BAKHTIARI TEAM REALTY. TRREB
- C$1,158,8003 bd3 ba-- sqft15 Brumstead Dr N, Richmond Hill, ON L4E 0C5For SaleMLS ID #N13145494, RE/MAX REALTRON REALTY INC.. TRREB
- C$1,124,9903 bd4 ba-- sqft17 Bancroft Ln, Richmond Hill, ON L4E 1M1New ConstructionMLS ID #N13104624, HOMELIFE LANDMARK REALTY INC.. TRREB
- C$1,199,9004 bd4 ba-- sqft76 Westbury Ct, Richmond Hill, ON L4S 2L2For SaleMLS ID #N13436518, RE/MAX HALLMARK REALTY LTD.. TRREB
- C$949,9903 bd4 ba-- sqft57 Jefferson Side Rd, Richmond Hill, ON L4E 1M1New ConstructionMLS ID #N13539642, HOMELIFE LANDMARK REALTY INC.. TRREB
