Welcome to this stunning and beautifully maintained 3-bedroom, 3-bath home located in one of Richmond Hill's most desirable and family-friendly neighbourhoods! Featuring one of the best layouts in the area, this bright and spacious home offers an open-concept design seamlessly combining the living, family, and dining areas, along with a sun-filled breakfast space-perfect for everyday living and entertaining.Enjoy elegant finishes throughout, including hardwood flooring on the main level, a modern kitchen with granite countertops and stainless steel appliances, and a convenient laundry room with direct garage access. The generously sized bedrooms provide comfort and functionality for growing or multi-generational families.The finished basement adds valuable additional living space-ideal for a recreation area, home office, or extended family use.Step outside to a private backyard backing onto a ravine with scenic views and no rear neighbours, offering exceptional privacy and a peaceful natural setting-your own tranquil retreat.Ideally located close to parks, shopping, transit, and all essential amenities. Situated within the top-ranking school zones for St. Theresa of Lisieux Catholic High School and Richmond Hill High School. A fantastic opportunity to own a home that truly combines comfort, location, and lifestyle-don't miss it!
For sale
C$1,069,800
87 Nottingham Dr, Richmond Hill, ON L4S 2A1
3beds
3baths
Townhouse
Built in ----
2,199 Square Feet Lot
$-- Zestimate®
C$--/sqft
C$-- HOA
What's special
Bright and spacious homeSun-filled breakfast spaceElegant finishes throughoutGenerously sized bedroomsTranquil retreat
- 41 days |
- 3 |
- 0 |
Zillow last checked:
Listing updated:
Listed by:
ZOLO REALTY
Source: TRREB,MLS®#: N13486666 Originating MLS®#: Toronto Regional Real Estate Board
Originating MLS®#: Toronto Regional Real Estate BoardFacts & features
Interior
Bedrooms & bathrooms
- Bedrooms: 3
- Bathrooms: 3
Primary bedroom
- Level: Second
- Dimensions: 4.56 x 4.14
Bedroom 2
- Level: Second
- Dimensions: 3.65 x 2.93
Bedroom 3
- Level: Second
- Dimensions: 3.34 x 2.74
Breakfast
- Level: Main
- Dimensions: 3.03 x 2.29
Dining room
- Level: Main
- Dimensions: 5.78 x 3.04
Kitchen
- Level: Main
- Dimensions: 3.34 x 2.74
Living room
- Level: Main
- Dimensions: 5.78 x 2.88
Recreation
- Level: Basement
- Dimensions: 8.5 x 4.5
Heating
- Forced Air, Gas
Cooling
- Central Air
Features
- None
- Basement: Finished
- Has fireplace: No
Interior area
- Living area range: 1500-2000 null
Video & virtual tour
Property
Parking
- Total spaces: 3
- Parking features: Available
- Has garage: Yes
Features
- Stories: 2
- Pool features: None
Lot
- Size: 2,199 Square Feet
Details
- Parcel number: 032160991
Construction
Type & style
- Home type: Townhouse
- Property subtype: Townhouse
Materials
- Brick
- Foundation: Concrete
- Roof: Asphalt Shingle
Utilities & green energy
- Sewer: Sewer
Community & HOA
Location
- Region: Richmond Hill
Financial & listing details
- Annual tax amount: C$4,592
- Date on market: 6/25/2026
Z
ZOLO REALTY
By pressing Contact Agent, you agree that the real estate professional identified above may call/text you about your search, which may involve use of automated means and pre-recorded/artificial voices. You don't need to consent as a condition of buying any property, goods, or services. Message/data rates may apply. You also agree to our Terms of Use. Zillow does not endorse any real estate professionals. We may share information about your recent and future site activity with your agent to help them understand what you're looking for in a home.
Price history
Price history is unavailable.
Public tax history
Tax history is unavailable.
Climate risks
Neighborhood: L4S
Nearby schools
GreatSchools rating
No schools nearby
We couldn't find any schools near this home.
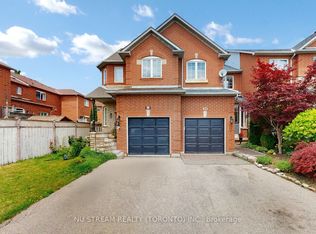
- C$978,8003 bd3 ba-- sqft60 Nottingham Dr, Richmond Hill, ON L4S1Z8For Sale
- C$1,180,0003 bd3 ba-- sqft33 Mazarine Ln, Richmond Hill, ON L4S0G2For Sale

- C$1,3001 bd1 ba-- sqft16 Royal Chapin Cres, Richmond Hill, ON L4S1Z9For Rent

- C$1,058,0003 bd3 ba-- sqft63 Mack Clement Ln, Richmond Hill, ON L4S0G2For Sale

- C$1,280,0003 bd4 ba-- sqft74 Mack Clement Ln, Richmond Hill, ON L4S0G2For Sale
- C$---- bd2 ba-- sqft11352 Yonge St #1, Richmond Hill, ON L4S1K9Off Market
- C$4,5003 bd4 ba-- sqft5 Mirando St, Richmond Hill, ON L4S2W8For Rent
- C$4,6005 bd4 ba-- sqft15 Mirando St, Richmond Hill, ON L4S2W8For Rent
Similar homes
- C$799,0004 bd3 ba-- sqft74 Forestwood St, Richmond Hill, ON L4S 2K4For Sale
 MLS ID #N13627176, KW Living Realty. TRREB
 - C$965,0003 bd3 ba-- sqft142 Farooq Blvd S, Vaughan, ON L4H 4S1For Sale
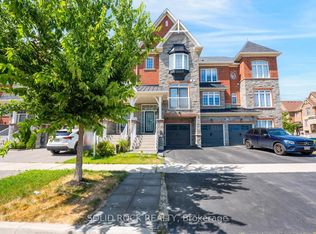 MLS ID #N13639374, SOLID ROCK REALTY. TRREB
 - C$1,088,0003 bd4 ba-- sqft46 Fred McLaren Blvd, Markham, ON L6E 0N5For Sale
 MLS ID #N13637746, PROPERTY.CA INC.. TRREB
 - C$1,008,0004 bd4 ba-- sqft10373 Woodbine Ave E, Markham, ON L6C 0N9For Sale
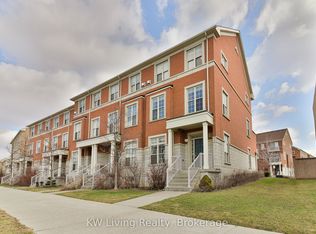 MLS ID #N13566496, KW Living Realty. TRREB
 - C$1,068,8003 bd2 ba-- sqft45 Flamborough Dr, Toronto, ON M6M 2R5For SaleMLS ID #W13639470, EXP REALTY. TRREB
- C$1,099,0004 bd4 ba-- sqft389 Elyse Ct, Aurora, ON L4G 2C9For SaleMLS ID #N13565896, KW Living Realty. TRREB
- C$999,0004 bd4 ba-- sqft47 Millcliff Cir, Aurora, ON L4G 7N7For SaleMLS ID #N13553074, JDL REALTY INC.. TRREB
- C$849,0003 bd3 ba-- sqft25 Galleria Pkwy, Markham, ON L3T 0A4For SaleMLS ID #N13634608, JDL REALTY INC.. TRREB
- C$799,0003 bd3 ba-- sqft9370 Kennedy Rd, Markham, ON L6C 1N6For SaleMLS ID #N13623282, KW Living Realty. TRREB
- C$1,118,8884 bd3 ba-- sqft50 Allegranza Ave, Vaughan, ON L4H 4P2For SaleMLS ID #N13524924, EXP REALTY. TRREB
- C$898,0006 bd4 ba-- sqft274 Demaine Cres, Richmond Hill, ON L4C 2W5For SaleMLS ID #N13592838, EXP REALTY. TRREB
- C$999,0003 bd3 ba-- sqft4259 Major Mackenzie Dr E, Markham, ON L6C 3L5For SaleMLS ID #N13122234, EXP REALTY. TRREB
- C$858,0003 bd4 ba-- sqft104 Gordon Cir, Newmarket, ON L3Y 0C9For SaleMLS ID #N13633116, EXP REALTY. TRREB
- C$1,039,0004 bd3 ba-- sqft24 Lucerne Dr, Vaughan, ON L4H 2Y2For SaleMLS ID #N13057134, TFN REALTY INC.. TRREB
- C$1,158,0003 bd3 ba-- sqft19 Sarah Jane Ct, Markham, ON L3P 4A6For SaleMLS ID #N13606240, KW Living Realty. TRREB
- C$1,088,0004 bd4 ba-- sqft23 Piera Gdns, Markham, ON L3R 5G8For SaleMLS ID #N13156920, REAL BROKER ONTARIO LTD.. TRREB
- C$1,188,0004 bd4 ba-- sqft19 Begonia St, Markham, ON L6E 0N3New ConstructionMLS ID #N13463480, KW Living Realty. TRREB
- C$1,289,9993 bd4 ba-- sqft8900 Bathurst St #9, Vaughan, ON L4J 8A7For SaleMLS ID #N13471048, EXP REALTY. TRREB
- C$1,079,0003 bd2 ba-- sqft46 Tweedrock Cres, Toronto, ON M1E 4L5For SaleMLS ID #E13624978, LPT REALTY. TRREB
- C$1,248,8004 bd3 ba-- sqft71 Pillar Rock Cres, Markham, ON L6C 3H4For SaleMLS ID #N13589548, EXP REALTY. TRREB
