Offered for the first time in over 60 years, 46 Tweedrock presents a rare opportunity to own a cherished family home in the heart of the highly sought after Seven Oaks neighbourhood. Lovingly maintained and reflecting decades of pride of ownership, this beautifully cared for 3 bedroom sidesplit showcases timeless design, exceptional functionality, and everyday comfort. Thoughtfully designed with a classic multi level layout, this home provides distinct living spaces that create flexibility and privacy for growing families, multi generational living, or those working from home. Bright and spacious principal rooms are complemented by multiple walkouts to the deck and patio, creating a seamless transition between indoor and outdoor living. A welcoming covered front porch adds to the home's charm, while a large storage loft off one of the bedrooms provides a unique and practical bonus space. Step outside to discover a fully fenced, pool sized backyard offering endless possibilities for entertaining, relaxing, gardening, family fun, or creating the backyard oasis you've always envisioned. A covered carport and ample driveway parking provide exceptional convenience for family and guests alike .Perfectly positioned in one of Scarborough's most established and desirable communities, you'll enjoy being just minutes from the University of Toronto Scarborough campus, Rouge Valley, and Rouge National Urban Park, offering the perfect balance of urban convenience and natural beauty. Surrounded by excellent schools, parks, shopping, restaurants, public transit, Highway 401, healthcare, and everyday amenities, this exceptional home offers an outstanding lifestyle in an unbeatable location.A truly special property where decades of memories have been made, now ready for its next chapter.
For sale
C$1,079,000
46 Tweedrock Cres, Toronto, ON M1E 4L5
3beds
2baths
Single Family Residence
Built in ----
5,480 Square Feet Lot
$-- Zestimate®
C$--/sqft
C$-- HOA
What's special
Timeless designExceptional functionalityEveryday comfortClassic multi level layoutDistinct living spacesWelcoming covered front porchCovered carport
- 1 day |
- 19 |
- 1 |
Zillow last checked:
Listing updated:
Listed by:
LPT REALTY
Source: TRREB,MLS®#: E13624978 Originating MLS®#: Toronto Regional Real Estate Board
Originating MLS®#: Toronto Regional Real Estate BoardFacts & features
Interior
Bedrooms & bathrooms
- Bedrooms: 3
- Bathrooms: 2
Primary bedroom
- Level: Upper
- Dimensions: 4.57 x 3.5
Bedroom 2
- Level: Upper
- Dimensions: 3.35 x 2.74
Bedroom 3
- Level: Upper
- Dimensions: 3.96 x 3.35
Dining room
- Level: Main
- Dimensions: 2.98 x 2.98
Family room
- Level: Ground
- Dimensions: 4.26 x 3.04
Kitchen
- Level: Main
- Dimensions: 5.48 x 2.74
Living room
- Level: Main
- Dimensions: 6.46 x 3.38
Other
- Level: Upper
- Dimensions: 2.62 x 2.13
Recreation
- Level: Basement
- Dimensions: 6.27 x 3.38
Heating
- Forced Air, Gas
Cooling
- Central Air
Appliances
- Included: Water Heater
Features
- Central Vacuum
- Basement: Partially Finished
- Has fireplace: Yes
- Fireplace features: Wood Burning
Interior area
- Living area range: 1500-2000 null
Property
Parking
- Total spaces: 4
- Parking features: Covered, Private, Garage Door Opener
- Has garage: Yes
Features
- Patio & porch: Deck, Patio
- Exterior features: Privacy
- Pool features: None
Lot
- Size: 5,480 Square Feet
- Features: Park, Fenced Yard, Hospital, Rec./Commun.Centre, Irregular Lot
Details
- Additional structures: Garden Shed
- Parcel number: 061890161
Construction
Type & style
- Home type: SingleFamily
- Property subtype: Single Family Residence
Materials
- Aluminum Siding, Brick
- Foundation: Poured Concrete
- Roof: Asphalt Shingle
Utilities & green energy
- Sewer: Sewer
Community & HOA
Community
- Security: Alarm System
Location
- Region: Toronto
Financial & listing details
- Annual tax amount: C$4,335
- Date on market: 7/31/2026
LPT REALTY
LPT REALTY
By pressing Contact Agent, you agree that the real estate professional identified above may call/text you about your search, which may involve use of automated means and pre-recorded/artificial voices. You don't need to consent as a condition of buying any property, goods, or services. Message/data rates may apply. You also agree to our Terms of Use. Zillow does not endorse any real estate professionals. We may share information about your recent and future site activity with your agent to help them understand what you're looking for in a home.
Price history
Price history is unavailable.
Public tax history
Tax history is unavailable.
Climate risks
Neighborhood: Morningside
Nearby schools
GreatSchools rating
No schools nearby
We couldn't find any schools near this home.
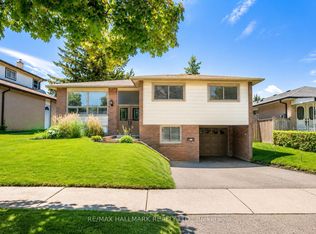
- C$3,0003 bd2 ba-- sqft52 Tweedrock Cres, Toronto, ON M1E4L5For Rent
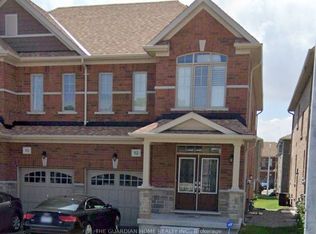
- C$3,5994 bd3 ba-- sqft52 Neelands Cres, Toronto, ON M1E0B6For Rent
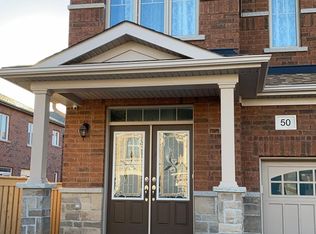
- C$1,5002 bd1 ba-- sqft50 Neelands Cres #BASEMENT, Toronto, ON M1E0B6For Rent
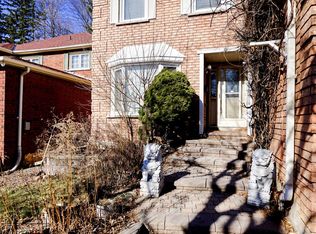
- C$3,8004 bd3 ba-- sqft26 Dartmoor Dr, Toronto, ON M1E5B2For Rent
- C$3,0003 bd2 ba-- sqft72 Lampman Dr #BASEMENT, Toronto, ON M1E5K9For Rent
- C$1,4501 bd1 ba-- sqft74 Cindy Nicholas Dr, Toronto, ON M1E5L2For Rent
- C$2,7505 bd1 ba-- sqft84 Cindy Nicholas Dr #BASEMENT, Toronto, ON M1E5L1For Rent
- C$1,5002 bd1 ba-- sqft14 Lampman Dr #BASEMENT, Toronto, ON M1E5L1For Rent
Similar homes
- C$929,0006 bd4 ba-- sqft18 Edenmills Dr, Toronto, ON M1E 4L2For Sale
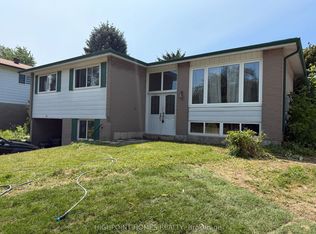 MLS ID #E13627328, HIGHPOINT HOMES REALTY. TRREB
 - C$887,0005 bd2 ba-- sqft114 John Tabor Trl, Toronto, ON M1B 2V2For Sale
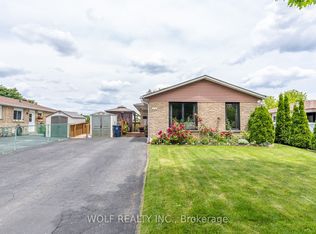 MLS ID #E13626022, WOLF REALTY INC.. TRREB
 - C$1,149,9004 bd3 ba-- sqft11 Canmore Blvd, Toronto, ON M1C 3T3For Sale
 MLS ID #E13610024, RE/MAX ROUGE RIVER REALTY LTD.. TRREB
 - C$1,199,0004 bd5 ba-- sqft13 Antelope Dr, Toronto, ON M1B 6K4For Sale
 MLS ID #E13629056, ROYAL LEPAGE VISION REALTY. TRREB
 - C$939,9006 bd4 ba-- sqft38 Robbinstone Dr, Toronto, ON M1B 2E6For SaleMLS ID #E13629498, HOME CHOICE REALTY INC.. TRREB
- C$939,0005 bd4 ba-- sqft67 Verne Cres, Toronto, ON M1B 2Y4For SaleMLS ID #E13626216, HOMELIFE/FUTURE REALTY INC.. TRREB
- C$1,099,9004 bd2 ba-- sqft14 Logstone Cres, Toronto, ON M1E 4M3For SaleMLS ID #E13143094, ROYAL LEPAGE SIGNATURE REALTY. TRREB
- C$949,9004 bd3 ba-- sqft3 Gillbank Cres, Toronto, ON M1E 4H8For SaleMLS ID #E13587260, Strive Realty Ltd.. TRREB
- C$850,0004 bd2 ba-- sqft16 Stanbridge Ct, Toronto, ON M1B 2S5For SaleMLS ID #E13613938, RE/MAX METROPOLIS REALTY. TRREB
- C$1,075,0005 bd3 ba-- sqft83 Pegasus Trl, Toronto, ON M1G 3N8For SaleMLS ID #E13548290, RE/MAX CROSSROADS REALTY INC.. TRREB
- C$980,0005 bd4 ba-- sqft3694 Ellesmere Rd, Toronto, ON M1C 1H6For SaleMLS ID #E13609386, ROYAL LEPAGE IGNITE REALTY. TRREB
- C$1,075,0005 bd4 ba-- sqft59 Dowswell Dr, Toronto, ON M1B 1H5For SaleMLS ID #E13134400, HOMELIFE FRONTIER REALTY INC.. TRREB
- C$799,0005 bd3 ba-- sqft9 Foregate Ave, Toronto, ON M1B 2S2For SaleMLS ID #E13611574, RE/MAX HALLMARK YU GROUP REALTY LTD.. TRREB
- C$749,9003 bd1 ba-- sqft343 Morningside Ave, Toronto, ON M1E 3G4For SaleMLS ID #E13616614, RE/MAX ULTIMATE REALTY INC.. TRREB
- C$1,099,0004 bd4 ba-- sqft72 Halfmoon Sq, Toronto, ON M1C 3V3For SaleMLS ID #E13502528, RE/MAX REALTRON REALTY INC.. TRREB
- C$949,9994 bd3 ba-- sqft10 Gillbank Cres S, Toronto, ON M1E 4H9For SaleMLS ID #E13544564, RE/MAX CROSSROADS REALTY INC.. TRREB
- C$1,030,0005 bd3 ba-- sqft35 Tillbrook Ct, Toronto, ON M1B 1N5For SaleMLS ID #E13241422, RIGHT AT HOME REALTY INC.. TRREB
- C$1,189,0003 bd3 ba1.2k sqft23 Logstone Cres, Toronto, ON M1E 4M2For SaleMLS ID #40829466, Bryan Jaskolka, Salesperson, CMI REAL ESTATE INC. ITSO
- C$989,0005 bd3 ba-- sqft1 Grovenest Dr, Toronto, ON M1E 4J2For SaleMLS ID #E13506672, REAL ONE REALTY INC.. TRREB
- C$1,049,0004 bd4 ba-- sqft86 Halfmoon Sq, Toronto, ON M1C 3V3For SaleMLS ID #E13507754, HOMELIFE/FUTURE REALTY INC.. TRREB
