Opportunity/Options for this Unique Bungalow! A perfect Condo Alternative. This "Home Sweet Home" is in excellent shape and comes with three bedrooms, updated kitchen, with a separate entrance to the lower level. Beautiful and private garden on a 50 x 140 foot lot! Located on a Major Transit Area this also becomes a terrific investment for future changes! A Great Investment for a User or a Small Builder/Investor. This property will appeal to a variety of potential buyers!
For sale
C$749,900
343 Morningside Ave, Toronto, ON M1E 3G4
3beds
1baths
Single Family Residence
Built in ----
7,000 Square Feet Lot
$-- Zestimate®
C$--/sqft
C$-- HOA
What's special
Three bedroomsUpdated kitchenBeautiful and private garden
- 14 hours |
- 18 |
- 1 |
Zillow last checked:
Listing updated:
Listed by:
RE/MAX ULTIMATE REALTY INC.
Source: TRREB,MLS®#: E13616614 Originating MLS®#: Toronto Regional Real Estate Board
Originating MLS®#: Toronto Regional Real Estate BoardFacts & features
Interior
Bedrooms & bathrooms
- Bedrooms: 3
- Bathrooms: 1
Primary bedroom
- Level: Main
- Dimensions: 3 x 2.89
Bedroom 2
- Level: Main
- Dimensions: 2.9 x 2.88
Bedroom 3
- Level: Main
- Dimensions: 2.87 x 2.83
Family room
- Level: Basement
- Dimensions: 5.65 x 3.58
Great room
- Level: Basement
- Dimensions: 5.71 x 3.82
Kitchen
- Level: Main
- Dimensions: 4.21 x 2.82
Laundry
- Level: Basement
- Dimensions: 4.19 x 1.96
Living room
- Level: Main
- Dimensions: 5.85 x 4.06
Utility room
- Level: Basement
- Dimensions: 5.71 x 3.1
Heating
- Forced Air, Gas
Cooling
- Central Air
Features
- In-Law Capability, Primary Bedroom - Main Floor, Workbench
- Basement: Separate Entrance
- Has fireplace: Yes
- Fireplace features: Living Room
Interior area
- Living area range: 700-1100 null
Video & virtual tour
Property
Parking
- Total spaces: 3
- Parking features: Private
- Has garage: Yes
Features
- Patio & porch: Patio
- Exterior features: Privacy
- Pool features: None
Lot
- Size: 7,000 Square Feet
- Features: Fenced Yard, Hospital, Park, Public Transit, School
Details
- Parcel number: 064970076
Construction
Type & style
- Home type: SingleFamily
- Architectural style: Bungalow
- Property subtype: Single Family Residence
Materials
- Aluminum Siding
- Foundation: Unknown
- Roof: Asphalt Shingle
Utilities & green energy
- Sewer: Sewer
Community & HOA
Location
- Region: Toronto
Financial & listing details
- Annual tax amount: C$3,009
- Date on market: 7/29/2026
RE/MAX ULTIMATE REALTY INC.
RE/MAX ULTIMATE REALTY INC.
By pressing Contact Agent, you agree that the real estate professional identified above may call/text you about your search, which may involve use of automated means and pre-recorded/artificial voices. You don't need to consent as a condition of buying any property, goods, or services. Message/data rates may apply. You also agree to our Terms of Use. Zillow does not endorse any real estate professionals. We may share information about your recent and future site activity with your agent to help them understand what you're looking for in a home.
Price history
Price history is unavailable.
Public tax history
Tax history is unavailable.
Climate risks
Neighborhood: West Hill
Nearby schools
GreatSchools rating
No schools nearby
We couldn't find any schools near this home.
- C$--3 bd2 ba-- sqft342 Morningside Ave #2, Toronto, ON M1E3G3Off Market

- C$--4 bd1 ba1k sqft338 Morningside Ave, Toronto, ON M1E3G3Off Market
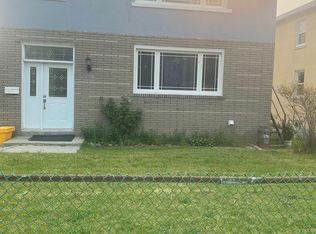
- C$1,850,0003 bd2 ba-- sqft329 Morningside Ave, Toronto, ON M1E3G2For Sale

- C$1,850,0005 bd3 ba-- sqft34 Amiens Rd, Toronto, ON M1E3S6For Sale

- C$2,9002 bd2 ba-- sqft45 Amiens Rd #3, Toronto, ON M1E3S7For Rent
- C$4,1004 bd4 ba-- sqft45 Amiens Rd #2, Toronto, ON M1E3S7For Rent
- C$4,1004 bd4 ba-- sqft45 Amiens Rd #1, Toronto, ON M1E3S7For Rent
- C$2,9002 bd2 ba-- sqft45 Amiens Rd #4, Toronto, ON M1E3S7For Rent
Similar homes
- C$749,9003 bd2 ba-- sqft138 Overture Rd, Toronto, ON M1E 2W4For Sale
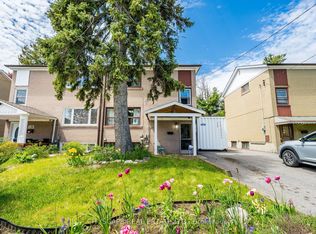 MLS ID #E13613476, CITYSCAPE REAL ESTATE LTD.. TRREB
 - C$949,0004 bd3 ba-- sqft1 Westcroft Dr, Toronto, ON M1E 3A2For Sale
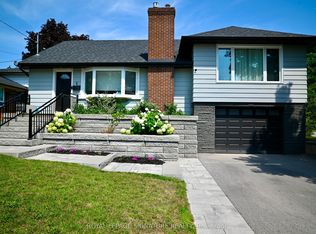 MLS ID #E13616008, ROYAL LEPAGE SIGNATURE REALTY. TRREB
 - C$749,9993 bd2 ba-- sqft5 Pixley Cres, Toronto, ON M1E 3G5For Sale
 MLS ID #E13590258, RE/MAX ROUGE RIVER REALTY LTD.. TRREB
 - C$699,9994 bd2 ba-- sqft28 Athenia Ct, Toronto, ON M1E 2C1For Sale
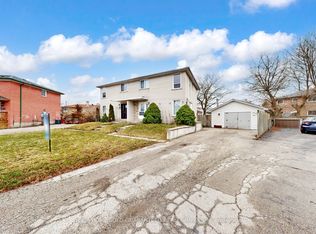 MLS ID #E13615958, Your Home Sold Guaranteed Realty Imperium. TRREB
 - C$729,0004 bd2 ba-- sqft171 Orton Park Rd, Toronto, ON M1G 3H2For SaleMLS ID #E13588360, RE/MAX HALLMARK REALTY LTD.. TRREB
- C$729,9003 bd1 ba-- sqft4450 Lawrence Ave E, Toronto, ON M1E 2T9For SaleMLS ID #E13583812, REALTY WEALTH GROUP INC.. TRREB
- C$918,0004 bd2 ba-- sqft12 Warnsworth St, Toronto, ON M1E 2L9For SaleMLS ID #E13590938, RE/MAX Jazz INC.. TRREB
- C$799,0005 bd2 ba-- sqft14 Marlena Dr, Toronto, ON M1E 2Z1For SaleMLS ID #E13585258, HOMELIFE/MIRACLE REALTY LTD. TRREB
- C$849,0004 bd2 ba-- sqft22 Falaise Rd, Toronto, ON M1E 3B5For SaleMLS ID #E13478644, ENGEL & VOLKERS OAKVILLE. TRREB
- C$769,0004 bd2 ba-- sqft3 Shoreview Dr, Toronto, ON M1E 3R1For SaleMLS ID #E13168750, REMAX YOUR COMMUNITY REALTY. TRREB
- C$749,0003 bd4 ba-- sqft52 Ignatius Ln, Toronto, ON M1E 0A3New ConstructionMLS ID #E13589486, CENTURY 21 PARKLAND LTD.. TRREB
- C$695,0006 bd2 ba-- sqft42 Pixley Cres, Toronto, ON M1E 3G6For SaleMLS ID #E13576644, CENTURY 21 TITANS REALTY INC.. TRREB
- C$699,9995 bd1 ba-- sqft4075A Lawrence Ave E, Toronto, ON M1E 2R6For SaleMLS ID #E13551970, SOTHEBY'S INTERNATIONAL REALTY CANADA. TRREB
- C$699,0003 bd3 ba-- sqft48 Curran Hall Cres, Toronto, ON M1G 0A2For SaleMLS ID #E13603822, RIGHT AT HOME REALTY INC.. TRREB
- C$799,9003 bd2 ba-- sqft101 Overture Rd, Toronto, ON M1E 2W3For SaleMLS ID #E13496558, CITYSCAPE REAL ESTATE LTD.. TRREB
- C$889,0004 bd2 ba-- sqft913 Brimorton Dr, Toronto, ON M1G 2T8For SaleMLS ID #E13604860, HOMELIFE GOLDEN PALACE REALTY INC.. TRREB
- C$724,9004 bd2 ba-- sqft87 Overture Rd, Toronto, ON M1E 2W3For SaleMLS ID #E13082716, RE/MAX REALTRON REALTY INC.. TRREB
- C$799,9994 bd2 ba-- sqft110 Darlingside Dr, Toronto, ON M1E 3P5For SaleMLS ID #E12985388, RE/MAX WEST REALTY INC.. TRREB
- C$800,0005 bd2 ba-- sqft11 Melchior Dr, Toronto, ON M1E 3W3For SaleMLS ID #E13519402, RE/MAX WEST REALTY INC.. TRREB
- C$980,0005 bd4 ba-- sqft3694 Ellesmere Rd, Toronto, ON M1C 1H6For SaleMLS ID #E13609386, ROYAL LEPAGE IGNITE REALTY. TRREB
