An exceptional opportunity to own a beautifully maintained bungalow on an oversized lot backing directly onto West Hill Collegiate Institute. Whether you're searching for the perfect family home, a smart investment, an ideal downsizing option, or the ultimate location to build your dream home, this property offers endless possibilities. The backyard is a private oasis unlike anything else, featuring a sparkling saltwater pool, covered deck, covered BBQ area, elegant enjoying peaceful outdoor living. A separate entrance to the basement offers excellent potential for an in-law suite or future income opportunity. The home also boasts outstanding curb appeal and a spacious lot with incredible privacy. Ideally located just minutes from shopping, restaurants, transit, parks, top-rated schools, the University of Toronto Scarborough, and Centennial College, this is a rare offering that combines lifestyle, location, and exceptional future potential.
For sale
C$799,000
12 Warnsworth St, Toronto, ON M1E 2L9
4beds
2baths
Single Family Residence
Built in ----
9,513 Square Feet Lot
$-- Zestimate®
C$--/sqft
C$-- HOA
What's special
Beautifully maintained bungalowSparkling saltwater poolCovered deckCovered bbq areaOutstanding curb appeal
- 6 hours |
- 9 |
- 3 |
Zillow last checked:
Listing updated:
Listed by:
RE/MAX Jazz INC.
Source: TRREB,MLS®#: E13563342 Originating MLS®#: Central Lakes Association of REALTORS
Originating MLS®#: Central Lakes Association of REALTORSFacts & features
Interior
Bedrooms & bathrooms
- Bedrooms: 4
- Bathrooms: 2
Heating
- Forced Air, Gas
Cooling
- Central Air
Features
- In-Law Capability, Primary Bedroom - Main Floor
- Flooring: Carpet Free
- Basement: Separate Entrance
- Has fireplace: No
Interior area
- Living area range: 700-1100 null
Property
Parking
- Total spaces: 3
- Parking features: Private
Features
- Patio & porch: Deck
- Exterior features: Awning(s), Canopy, Landscaped, Privacy
- Has private pool: Yes
- Pool features: Salt Water, In Ground
- Has view: Yes
- View description: Pool
- Waterfront features: None
Lot
- Size: 9,513 Square Feet
- Features: Fenced Yard, Park, Public Transit, School
Details
- Additional structures: Garden Shed, Gazebo, Shed
- Parcel number: 062470421
Construction
Type & style
- Home type: SingleFamily
- Architectural style: Bungalow
- Property subtype: Single Family Residence
Materials
- Aluminum Siding, Brick Front
- Foundation: Block, Concrete Block
- Roof: Asphalt Shingle
Utilities & green energy
- Sewer: Sewer
Community & HOA
Location
- Region: Toronto
Financial & listing details
- Annual tax amount: C$3,629
- Date on market: 7/14/2026
RE/MAX Jazz INC.
RE/MAX Jazz INC.
By pressing Contact Agent, you agree that the real estate professional identified above may call/text you about your search, which may involve use of automated means and pre-recorded/artificial voices. You don't need to consent as a condition of buying any property, goods, or services. Message/data rates may apply. You also agree to our Terms of Use. Zillow does not endorse any real estate professionals. We may share information about your recent and future site activity with your agent to help them understand what you're looking for in a home.
Price history
Price history is unavailable.
Public tax history
Tax history is unavailable.
Climate risks
Neighborhood: West Hill
Nearby schools
GreatSchools rating
No schools nearby
We couldn't find any schools near this home.
- C$---- bd-- ba-- sqft45 Weir Cres, Toronto, ON M1E3B2Off Market
- C$8001 bd1 ba-- sqft140 Rodda Blvd ROOM 2, Toronto, ON M1E2Z9For Rent
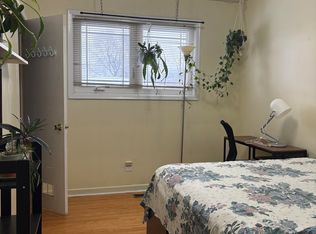
- C$1,7001 bd1 ba-- sqft52 Falaise Rd #BASEMENT, Toronto, ON M1E3B8For Rent

- C$--2 bd1 ba1.1k sqft145 Rodda Blvd #1, Toronto, ON M1E3A1Off Market
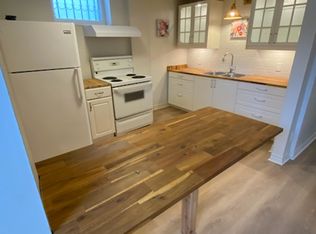
- C$1,6992 bd1 ba-- sqft143 Rodda Blvd, Toronto, ON M1E3A1For Rent
- C$1,175,0004 bd3 ba-- sqft106 Craggview Dr, Toronto, ON M1E2L8For Sale
- C$--4 bd1 ba1k sqft338 Morningside Ave, Toronto, ON M1E3G3Off Market
- C$--3 bd2 ba-- sqft342 Morningside Ave #2, Toronto, ON M1E3G3Off Market
Similar homes
- C$799,0004 bd3 ba-- sqft23 Donnacona Cres, Toronto, ON M1E 3P8For Sale
 MLS ID #E13552370, POWER 7 REALTY. TRREB
 - C$739,0004 bd2 ba-- sqft29 Orton Park Rd, Toronto, ON M1G 3G2For Sale
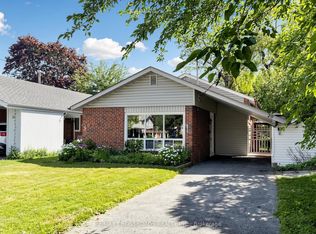 MLS ID #E13550614, RE/MAX CROSSROADS REALTY INC.. TRREB
 - C$876,0007 bd4 ba-- sqft34 Fairwood Cres, Toronto, ON M1E 3T3For Sale
 MLS ID #E13541826, NU STREAM REALTY (TORONTO) INC.. TRREB
 - C$849,0004 bd2 ba-- sqft22 Falaise Rd, Toronto, ON M1E 3B5For Sale
 MLS ID #E13478644, ENGEL & VOLKERS OAKVILLE. TRREB
 - C$699,9995 bd1 ba-- sqft4075A Lawrence Ave E, Toronto, ON M1E 2R6For SaleMLS ID #E13551970, SOTHEBY'S INTERNATIONAL REALTY CANADA. TRREB
- C$799,9005 bd3 ba-- sqft44 Sundance Cres, Toronto, ON M1G 2M2For SaleMLS ID #E13516936, REALTY 21 INC.. TRREB
- C$800,0005 bd2 ba-- sqft11 Melchior Dr, Toronto, ON M1E 3W3For SaleMLS ID #E13519402, RE/MAX WEST REALTY INC.. TRREB
- C$799,9003 bd2 ba-- sqft101 Overture Rd, Toronto, ON M1E 2W3For SaleMLS ID #E13496558, CITYSCAPE REAL ESTATE LTD.. TRREB
- C$699,9886 bd4 ba-- sqft65 Darlingside Dr, Toronto, ON M1E 3P2For SaleMLS ID #E13558300, RIGHT AT HOME REALTY INC.. TRREB
- C$799,9994 bd2 ba-- sqft110 Darlingside Dr, Toronto, ON M1E 3P5For SaleMLS ID #E12985388, RE/MAX WEST REALTY INC.. TRREB
- C$850,0003 bd2 ba-- sqft143 Botany Hill Rd, Toronto, ON M1G 3K6For SaleMLS ID #E13533024, RE/MAX WEST REALTY INC.. TRREB
- C$899,0004 bd3 ba-- sqft2 Ladysbridge Dr, Toronto, ON M1G 3H6For SaleMLS ID #E13535102, PINNACLE REALTY. TRREB
- C$769,0004 bd2 ba-- sqft3 Shoreview Dr, Toronto, ON M1E 3R1For SaleMLS ID #E13168750, REMAX YOUR COMMUNITY REALTY. TRREB
- C$799,0006 bd2 ba-- sqft79 Samson Cres, Toronto, ON M1G 1N2For SaleMLS ID #E13480952, ROYAL LEPAGE CERTIFIED REALTY. TRREB
- C$849,0004 bd2 ba-- sqft14 Fintona Ave, Toronto, ON M1E 1V3For SaleMLS ID #E13475766, RE/MAX HALLMARK REALTY LTD.. TRREB
- C$699,0004 bd2 ba-- sqft171 Orton Park Rd, Toronto, ON M1G 3H2For SaleMLS ID #E13499978, RE/MAX HALLMARK REALTY LTD.. TRREB
- C$889,9004 bd2 ba-- sqft62 Sundance Cres, Toronto, ON M1G 2M2For SaleMLS ID #E13489600, RE/MAX EXCEL REALTY LTD.. TRREB
- C$739,9994 bd2 ba-- sqft28 Athenia Ct, Toronto, ON M1E 2C1For SaleMLS ID #E12959724, Your Home Sold Guaranteed Realty Imperium. TRREB
- C$724,9004 bd2 ba-- sqft87 Overture Rd, Toronto, ON M1E 2W3For SaleMLS ID #E13082716, RE/MAX REALTRON REALTY INC.. TRREB
- C$928,0007 bd4 ba-- sqft162 Morningside Ave, Toronto, ON M1E 3C9For SaleMLS ID #E13536142, HOMELIFE NEW WORLD REALTY INC.. TRREB
