This Bright, Spacious 4+3 Beds and 4 Bath Is What You've Been Looking For! Look No Further! Beautiful Front Entrance Custom Stone Porch, New Windows at Front, Kitchen, Basement and Garage 2025, California Shutters, Crown Molding, 4 Heated Floors, 200 Amp service . Home Boasts a Separate Entrance To Newly Finished Basement ( 3 Br, 2 washrooms, Living, Kitchen, Washer/Dryer room). Main Floor Kitchen is Open Concept, with an open Living Space with Dining Room and Sun Area, Family Room . This Home has Beautiful Hardwood Flooring and a Garage w/ Carport. There is Potential to Park up to 7 Vehicles, 1/1 Spaces in Garage/Carport, 6 Spaces on Paved Driveway. Bonus New Concrete walkway too Concrete Backyard Entertaining Area with newer Fence. This Property has award winning Gardens with the City Of Toronto. A Perfect Home Surrounded By Schools University of Toronto,Parks, Restaurants, Grocery, Shopping, Public Transit at corner,Beautiful Guildwood on the Lake Scarborough Bluffs down the street, And Much More! This Home Is What You've Been Looking For!
For sale
C$928,000
162 Morningside Ave, Toronto, ON M1E 3C9
7beds
4baths
Single Family Residence
Built in ----
6,934 Square Feet Lot
$-- Zestimate®
C$--/sqft
C$-- HOA
What's special
- 2 days |
- 14 |
- 1 |
Zillow last checked:
Listing updated:
Listed by:
HOMELIFE NEW WORLD REALTY INC.
Source: TRREB,MLS®#: E13536142 Originating MLS®#: Toronto Regional Real Estate Board
Originating MLS®#: Toronto Regional Real Estate BoardFacts & features
Interior
Bedrooms & bathrooms
- Bedrooms: 7
- Bathrooms: 4
Primary bedroom
- Level: Second
- Dimensions: 5.7 x 3.14
Bedroom
- Level: Basement
- Dimensions: 2.62 x 2.26
Bedroom
- Level: Main
- Dimensions: 2.78 x 3.38
Bedroom 2
- Level: Second
- Dimensions: 5.82 x 3.47
Bedroom 3
- Level: Second
- Dimensions: 3.5 x 5.33
Bedroom 4
- Level: Basement
- Dimensions: 4.02 x 3.14
Bedroom 5
- Level: Basement
- Dimensions: 3.38 x 2.77
Dining room
- Level: Main
- Dimensions: 5.06 x 7.35
Family room
- Level: Main
- Dimensions: 2.87 x 3.38
Foyer
- Level: Main
- Dimensions: 2.5 x 3.02
Kitchen
- Level: Main
- Dimensions: 5.06 x 7.35
Kitchen
- Level: Basement
- Dimensions: 5.64 x 2.9
Living room
- Level: Main
- Dimensions: 3.69 x 4
Living room
- Level: Basement
- Dimensions: 5.64 x 2.9
Mud room
- Level: Main
- Dimensions: 1.43 x 2.78
Pantry
- Level: Basement
- Dimensions: 3.44 x 1.62
Heating
- Forced Air, Gas
Cooling
- Central Air
Features
- Flooring: Carpet Free
- Basement: Finished,Separate Entrance
- Has fireplace: Yes
Interior area
- Living area range: 1500-2000 null
Property
Parking
- Total spaces: 7
- Parking features: Garage
- Has garage: Yes
Features
- Stories: 2
- Pool features: None
Lot
- Size: 6,934 Square Feet
- Features: Irregular Lot
Details
- Parcel number: 063860050
Construction
Type & style
- Home type: SingleFamily
- Property subtype: Single Family Residence
Materials
- Brick, Stone
- Foundation: Block
- Roof: Asphalt Shingle
Utilities & green energy
- Sewer: Sewer
Community & HOA
Location
- Region: Toronto
Financial & listing details
- Annual tax amount: C$3,664
- Date on market: 7/8/2026
HOMELIFE NEW WORLD REALTY INC.
HOMELIFE NEW WORLD REALTY INC.
By pressing Contact Agent, you agree that the real estate professional identified above may call/text you about your search, which may involve use of automated means and pre-recorded/artificial voices. You don't need to consent as a condition of buying any property, goods, or services. Message/data rates may apply. You also agree to our Terms of Use. Zillow does not endorse any real estate professionals. We may share information about your recent and future site activity with your agent to help them understand what you're looking for in a home.
Price history
Price history is unavailable.
Public tax history
Tax history is unavailable.
Climate risks
Neighborhood: West Hill
Nearby schools
GreatSchools rating
No schools nearby
We couldn't find any schools near this home.
- C$1,5001 bd1 ba-- sqft59 Limevale Cres #BASEMENT, Toronto, ON M1E2K5For Rent

- C$1,6502 bd1 ba-- sqft7 Limevale Cres #BASEMENT, Toronto, ON M1E2K5For Rent
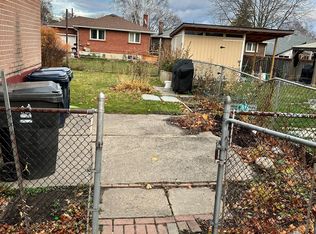
- C$--2 bd1 ba-- sqft8 Limevale Cres, Toronto, ON M1E2K6Off Market
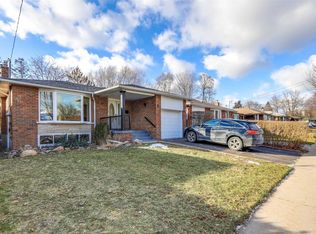
- C$--4 bd1 ba1.8k sqft158 Coronation Dr #1, Toronto, ON M1E2H5Off Market
- C$628,0003 bd2 ba-- sqft53 Danzig St, Toronto, ON M1E2L3For Sale
- C$--2 bd1 ba1.8k sqft74 Gardentree St #2, Toronto, ON M1E2G5Off Market
- C$--3 bd1 ba957 sqft205 Morningside Ave #207-509, Toronto, ON M1E3E2Off Market
- C$--2 bd1 ba867 sqft205 Morningside Ave #519, Toronto, ON M1E3E2Off Market
Similar homes
- C$899,0004 bd3 ba-- sqft111 Knowles Dr, Toronto, ON M1X 1T4For Sale
 MLS ID #E13551238, HOMELIFE LANDMARK REALTY INC.. TRREB
 - C$990,0007 bd4 ba-- sqft24 Wessex Pl, Toronto, ON M1V 2P4For Sale
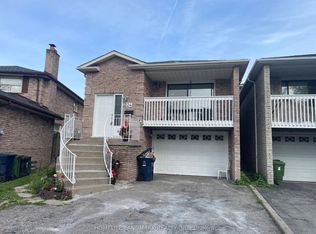 MLS ID #E13529560, HOMELIFE LANDMARK REALTY INC.. TRREB
 - C$999,0005 bd3 ba-- sqft24 Lalton Pl, Toronto, ON M1E 1T4For Sale
 MLS ID #E13476334, REMAX CONNECT REALTY. TRREB
 - C$899,9006 bd3 ba-- sqft945 Pharmacy Ave, Toronto, ON M1R 2G2For Sale
 MLS ID #E13525046, RE/MAX HALLMARK REALTY LTD.. TRREB
 - C$1,000,0006 bd4 ba-- sqft79 Huntsmill Blvd, Toronto, ON M1W 2Z8For SaleMLS ID #E13531458, CENTURY 21 PERCY FULTON LTD.. TRREB
- C$974,9004 bd2 ba-- sqft32 Florens Ave, Toronto, ON M1L 1R6For SaleMLS ID #E13531470, RIGHT AT HOME REALTY INC.. TRREB
- C$884,0004 bd4 ba-- sqft46 Hyacinth Cres, Toronto, ON M1X 1W9For SaleMLS ID #E13526496, RE/MAX HALLMARK REALTY LTD.. TRREB
- C$899,0004 bd2 ba-- sqft36 Benprice Ct, Toronto, ON M1H 1N3For SaleMLS ID #E13473152, RE/MAX COMMUNITY REALTY INC.. TRREB
- C$1,180,0005 bd4 ba-- sqft20 Green Ash Ter, Toronto, ON M1E 5J3For SaleMLS ID #E13523956, GOLDENWAY REAL ESTATE LTD.. TRREB
- C$918,0004 bd2 ba-- sqft18 Clubhouse Ct, Toronto, ON M3L 2K5For SaleMLS ID #W13537254, CENTURY 21 LEADING EDGE REALTY INC.. TRREB
- C$999,9006 bd2 ba-- sqft549 Rustic Rd, Toronto, ON M6L 1X8For SaleMLS ID #W13543478, YOUR HOME SOLD GUARANTEED REALTY INTERCITY PLUS INC.. TRREB
- C$824,9006 bd3 ba-- sqft160 Purvis Cres, Toronto, ON M1B 1H9For SaleMLS ID #E13513092, HOMELIFE SILVERCITY REALTY INC.. TRREB
- C$999,0006 bd4 ba-- sqft14 Mackinac Cres, Toronto, ON M1J 1P9For SaleMLS ID #E13152808, HOMELIFE HEARTS REALTY INC.. TRREB
- C$1,000,0006 bd4 ba-- sqft103 Scoville Sq, Toronto, ON M1V 5M1For SaleMLS ID #E13515314, PAUL ZAMMIT REAL ESTATE LTD.. TRREB
- C$890,0005 bd2 ba-- sqft78 Wishing Well Dr, Toronto, ON M1T 1J3For SaleMLS ID #E13520734, CENTURY 21 KENNECT REALTY. TRREB
- C$999,0007 bd4 ba-- sqft174 Aylesworth Ave, Toronto, ON M1N 2J6For SaleMLS ID #E13451844, RIGHT AT HOME REALTY INC.. TRREB
- C$1,039,0004 bd2 ba-- sqft99 Neilson Ave E, Toronto, ON M1M 2S6For SaleMLS ID #E13508166, ROYAL LEPAGE CERTIFIED REALTY. TRREB
- C$899,9004 bd4 ba-- sqft39 Lamay Cres, Toronto, ON M1X 1J2For SaleMLS ID #E13418902, HOMELIFE MAPLE LEAF REALTY LTD.. TRREB
- C$939,0004 bd2 ba-- sqft52 Bonnechere Cres, Toronto, ON M1K 4Z3For SaleMLS ID #E12894480, RIGHT AT HOME REALTY INC.. TRREB
- C$949,0004 bd2 ba-- sqft10 Faulkland Rd, Toronto, ON M1L 3S3For SaleMLS ID #E13435594, ROYAL LEPAGE PERFORMANCE REALTY. TRREB
- Ontario
- Toronto Division
- Toronto
- M1E 3C9
- West Hill
- 162 Morningside Ave
Nearby cities
Nearby neighborhoods
Nearby zip codes
Other Toronto Topics
