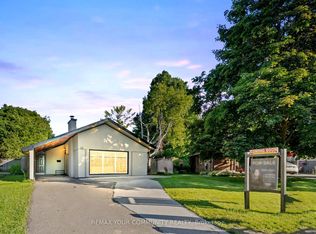
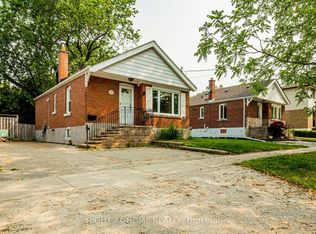
Welcome to 52 Bonnechere Crescent! Endless possibilities in prime Scarborough. Set on a quiet, family-friendly street in one of Scarborough's most sought-after communities, this solidly built 3-bedroom detached backsplit is teeming with potential. Whether you're a first-time buyer ready to personalize your first home, or a savvy renovator looking for your next project, this property offers the ideal canvas. Inside, you'll find original hardwood floors throughout and a bright, spacious layout. Three well-sized bedrooms provide comfort and functionality. The lower level has its own another Bedroom and 3-piece bathroom. The sizable crawl space offers ample, high-clearance storage. Perfectly located near Scarborough Town Centre, top-rated schools, TTC access, diverse places of worship and a wealth of parks including Thomson Memorial, Knob Hill, and Hunters Glen. Property offered in as is, where is condition without representation or warranty
For sale
C$939,000
52 Bonnechere Cres, Toronto, ON M1K 4Z3
4beds
2baths
Single Family Residence
Built in ----
4,480 Square Feet Lot
$-- Zestimate®
C$--/sqft
C$-- HOA
What's special
Original hardwood floors throughoutBright spacious layoutThree well-sized bedrooms
- 112 days |
- 7 |
- 0 |
Likely to sell faster than
Zillow last checked:
Listing updated:
Listed by:
RIGHT AT HOME REALTY INC.
Source: TRREB,MLS®#: E12894480 Originating MLS®#: Toronto Regional Real Estate Board
Originating MLS®#: Toronto Regional Real Estate BoardFacts & features
Interior
Bedrooms & bathrooms
- Bedrooms: 4
- Bathrooms: 2
Primary bedroom
- Level: Upper
- Dimensions: 14.83 x 10.01
Bedroom 2
- Level: Upper
- Dimensions: 11.61 x 9.15
Bedroom 3
- Level: Upper
- Dimensions: 9.38 x 10.86
Dining room
- Level: Ground
- Dimensions: 18.67 x 12.5
Kitchen
- Level: Ground
- Dimensions: 10.86 x 10.04
Living room
- Level: Ground
- Dimensions: 18.67 x 12.5
Heating
- Forced Air, Gas
Cooling
- Central Air
Features
- None
- Basement: Finished
- Has fireplace: No
Interior area
- Living area range: 700-1100 null
Property
Parking
- Total spaces: 4
- Parking features: Private
- Has garage: Yes
- Has carport: Yes
Features
- Pool features: None
Lot
- Size: 4,480 Square Feet
Details
- Parcel number: 063510182
Construction
Type & style
- Home type: SingleFamily
- Property subtype: Single Family Residence
Materials
- Brick
- Foundation: Unknown
- Roof: Unknown
Utilities & green energy
- Sewer: Sewer
Community & HOA
Location
- Region: Toronto
Financial & listing details
- Annual tax amount: C$4,080
- Date on market: 3/18/2026
RIGHT AT HOME REALTY INC.
RIGHT AT HOME REALTY INC.
By pressing Contact Agent, you agree that the real estate professional identified above may call/text you about your search, which may involve use of automated means and pre-recorded/artificial voices. You don't need to consent as a condition of buying any property, goods, or services. Message/data rates may apply. You also agree to our Terms of Use. Zillow does not endorse any real estate professionals. We may share information about your recent and future site activity with your agent to help them understand what you're looking for in a home.
Price history
Price history is unavailable.
Public tax history
Tax history is unavailable.
Climate risks
Neighborhood: Bendale
Nearby schools
GreatSchools rating
No schools nearby
We couldn't find any schools near this home.


- Ontario
- Toronto Division
- Toronto
- M1K 4Z3
- Bendale
- 52 Bonnechere Cres
Nearby cities
Nearby neighborhoods
Nearby zip codes
Other Toronto Topics
