Freehold Townhome, No Maintainace Fee! Spacious 4 Bedroom 4 Bathroom. Renovated, Upgraded, Sun filled. Very Carefully Maintained. Newer Roof Shingles. Hard Wood Floors. En-Suite Master Bedroom. Back On Parkette. Hot Water Tank Is Owned, No Rental Fee! Kitchen Walk Out To Backyard. Convenience Location, School, Shopping, Transportation. Large 4th Bedroom Combine With Huge Office Space, Separate Wardrobe Instead Of Closet, A Lot Of Potentials. Door To Gararage from Unit.
For sale
C$959,900
121 Mike Myers Dr, Toronto, ON M1P 5G4
4beds
4baths
Townhouse
Built in ----
1,430 Square Feet Lot
$-- Zestimate®
C$--/sqft
C$-- HOA
What's special
Sun filledNewer roof shinglesHard wood floorsEn-suite master bedroomBack on parkette
- 96 days |
- 3 |
- 1 |
Zillow last checked:
Listing updated:
Listed by:
GOLDENWAY REAL ESTATE LTD.
Source: TRREB,MLS®#: E13033738 Originating MLS®#: Toronto Regional Real Estate Board
Originating MLS®#: Toronto Regional Real Estate BoardFacts & features
Interior
Bedrooms & bathrooms
- Bedrooms: 4
- Bathrooms: 4
Primary bedroom
- Description: Breakfast
- Level: Third
- Area: 6.5 Square Meters
- Area source: Other
- Dimensions: 2.13 x 3.05
Bedroom 2
- Description: Bedroom 2
- Level: Third
- Area: 9.1 Square Meters
- Area source: Other
- Dimensions: 2.34 x 3.89
Bedroom 3
- Description: Bedroom 3
- Level: Third
- Area: 9.62 Square Meters
- Area source: Other
- Dimensions: 2.74 x 3.51
Bedroom 4
- Description: Living Room
- Level: Second
- Area: 18.98 Square Meters
- Area source: Other
- Dimensions: 3.89 x 4.88
Dining room
- Description: Family Room
- Level: Ground
- Area: 13.15 Square Meters
- Area source: Other
- Dimensions: 2.74 x 4.80
Kitchen
- Description: Recreation
- Level: Ground
- Area: 14.4 Square Meters
- Area source: Other
- Dimensions: 3.05 x 4.72
Living room
- Level: Second
- Dimensions: 5.3 x 4.8
Office
- Description: Kitchen
- Level: Second
- Area: 9.18 Square Meters
- Area source: Other
- Dimensions: 2.74 x 3.35
Heating
- Forced Air, Gas
Cooling
- Central Air
Features
- Other
- Basement: Finished,Walk-Out Access
- Has fireplace: No
Interior area
- Living area range: 1500-2000 null
Property
Parking
- Total spaces: 2
- Parking features: Private
- Has attached garage: Yes
Features
- Stories: 3
- Pool features: None
Lot
- Size: 1,430 Square Feet
- Features: Public Transit
Construction
Type & style
- Home type: Townhouse
- Property subtype: Townhouse
- Attached to another structure: Yes
Materials
- Brick
- Foundation: Unknown
- Roof: Shingle
Utilities & green energy
- Sewer: Sewer
Community & HOA
Location
- Region: Toronto
Financial & listing details
- Annual tax amount: C$4,094
- Date on market: 4/23/2026
GOLDENWAY REAL ESTATE LTD.
GOLDENWAY REAL ESTATE LTD.
By pressing Contact Agent, you agree that the real estate professional identified above may call/text you about your search, which may involve use of automated means and pre-recorded/artificial voices. You don't need to consent as a condition of buying any property, goods, or services. Message/data rates may apply. You also agree to our Terms of Use. Zillow does not endorse any real estate professionals. We may share information about your recent and future site activity with your agent to help them understand what you're looking for in a home.
Price history
Price history is unavailable.
Public tax history
Tax history is unavailable.
Climate risks
Neighborhood: Dorset Park
Nearby schools
GreatSchools rating
No schools nearby
We couldn't find any schools near this home.
- C$649,0004 bd4 ba-- sqft121 Jenkinson Way, Toronto, ON M1P5H5For Sale

- C$929,9004 bd3 ba-- sqft96 Jenkinson Way, Toronto, ON M1P5H4For Sale
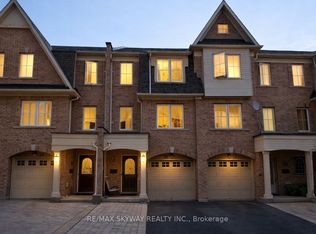
- C$--3 bd2 ba-- sqft301 Prudential Dr #1011, Toronto, ON M1P4V3Off Market
- C$--3 bd2 ba1.2k sqft301 Prudential Dr #412, Toronto, ON M1P4V3Off Market

- C$288,0002 bd1 ba-- sqft301 Prudential Dr #309, Toronto, ON M1P4V3For Sale
- C$2,6503 bd1 ba-- sqft301 Prudential Dr #407, Toronto, ON M1P4V3For Rent
- C$305,0002 bd1 ba-- sqft301 Prudential Dr #701, Toronto, ON M1P4V3For Sale
- C$1,4002 bd1 ba-- sqft1018 Kennedy Rd BASEMENT A, Toronto, ON M1P2K6For Rent
Similar homes
- C$649,0004 bd4 ba-- sqft121 Jenkinson Way, Toronto, ON M1P 5H5For SaleMLS ID #E13591598, EVEREST REALTY LTD.. TRREB
- C$769,0004 bd2 ba-- sqft36 Benprice Ct, Toronto, ON M1H 1N3For Sale
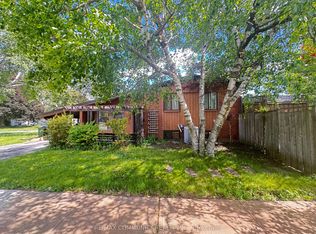 MLS ID #E13609506, RE/MAX COMMUNITY REALTY INC.. TRREB
 - C$974,9004 bd2 ba-- sqft32 Florens Ave, Toronto, ON M1L 1R6For Sale
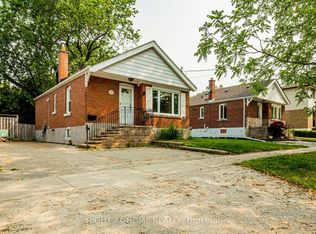 MLS ID #E13531470, RIGHT AT HOME REALTY INC.. TRREB
 - C$1,080,0004 bd2 ba-- sqft57 Kilbride Rd, Toronto, ON M1J 1X6For Sale
 MLS ID #E13223206, EASY LIST REALTY LTD.. TRREB
 - C$990,0007 bd4 ba-- sqft24 Wessex Pl, Toronto, ON M1V 2P4For SaleMLS ID #E13529560, HOMELIFE LANDMARK REALTY INC.. TRREB
- C$890,0005 bd2 ba-- sqft78 Wishing Well Dr, Toronto, ON M1T 1J3For SaleMLS ID #E13520734, CENTURY 21 KENNECT REALTY. TRREB
- C$999,5504 bd4 ba-- sqft8 Lansbury Dr, Toronto, ON M1V 3H6For SaleMLS ID #E13087384, HOMELIFE/MIRACLE REALTY LTD. TRREB
- C$899,9003 bd3 ba-- sqft7 Stotts Ter, Toronto, ON M1C 0C8For SaleMLS ID #E13453004, CENTURY 21 KING`S QUAY REAL ESTATE INC.. TRREB
- C$749,0003 bd2 ba-- sqft26 Robbinstone Dr, Toronto, ON M1B 2E6For SaleMLS ID #E13477966, CENTURY 21 PERCY FULTON LTD.. TRREB
- C$1,028,0004 bd3 ba-- sqft28 Sommerset Way #1502, Toronto, ON M2N 6W7For SaleMLS ID #C13128190, CULTURELINK REALTY INC.. TRREB
- C$889,0005 bd5 ba-- sqft279 Caboto Trl, Markham, ON L3R 0R5For SaleMLS ID #N13513342, RIGHT AT HOME REALTY INC.. TRREB
- C$959,0004 bd3 ba-- sqft57 Kelso Cres, Vaughan, ON L6A 2C8For SaleMLS ID #N13228048, CENTURY 21 GREEN REALTY INC.. TRREB
- C$999,0003 bd3 ba-- sqft145 Boultbee Ave, Toronto, ON M4J 1B2For SaleMLS ID #E13586968, KIC REALTY. TRREB
- C$1,065,0006 bd5 ba-- sqft3833 Finch Ave E, Toronto, ON M1T 3E8For SaleMLS ID #E13482106, RE/MAX REALTRON REALTY INC.. TRREB
- C$829,0002 bd3 ba-- sqft22 Lakeridge Dr, Toronto, ON M1C 5C2For SaleMLS ID #E13536196, RE/MAX REAL ESTATE CENTRE INC.. TRREB
- C$959,0004 bd3 ba-- sqft109 Whitney Pl, Vaughan, ON L4J 6V6For SaleMLS ID #N13498996, EASY LIST REALTY LTD.. TRREB
- C$938,8003 bd3 ba-- sqft26 Outer Banks Dr, Markham, ON L6B 0N5For SaleMLS ID #N13156992, HOMELIFE FRONTIER REALTY INC.. TRREB
- C$729,0004 bd3 ba-- sqft3025 Bridletowne Cir, Toronto, ON M1W 2C9For SaleMLS ID #E13481858, HOMELIFE LANDMARK REALTY INC.. TRREB
- C$875,0004 bd4 ba-- sqft39 Lamay Cres, Toronto, ON M1X 1J2For SaleMLS ID #E13418902, HOMELIFE MAPLE LEAF REALTY LTD.. TRREB
- C$1,180,0005 bd4 ba-- sqft20 Green Ash Ter, Toronto, ON M1E 5J3For SaleMLS ID #E13523956, GOLDENWAY REAL ESTATE LTD.. TRREB
