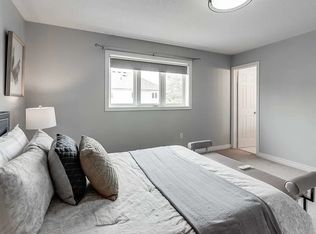
Welcome to this beautifully upgraded townhouse in the highly sought-after West Rouge waterfront community! This move-in-ready home features a bright open-concept layout with a stunning modern kitchen showcasing quartz countertops and quality finishes-perfect for entertaining and everyday living.Beautifully renovated bathrooms, a professionally finished basement, and numerous recent upgrades make this home truly move-in ready, including a new furnace, water heater, and humidifier (2025), roof (approximately 5 years old), gas fireplace, and an oversized full-width deck (2023) offering peaceful views and the perfect outdoor space for relaxing or entertaining.Enjoy the beauty of lakeside living with views of Lake Ontario from the living room, kitchen, and primary bedroom, and the convenience of being just a few minutes' walk to the waterfront, Rouge Beach Park, and the scenic Waterfront Trail-ideal for morning walks, cycling, or simply enjoying nature.Originally built by the builder as a spacious 2-bedroom layout, this home offers oversized principal rooms, walking closet and exceptional living space. For buyers seeking additional space, the layout can easily be converted back to a 3-bedroom configuration.Ideally located in the highly desirable West Rouge waterfront community, this home is within walking distance to parks, schools, shopping, restaurants, Rouge Beach Park, Rouge River, Rouge Hill GO Station, TTC, and offers quick access to Highway 401. Combining modern upgrades, exceptional flexibility, Lake Ontario views, and an unbeatable location just steps from the waterfront, this is a rare opportunity to own a truly special home.
For sale
C$829,000
22 Lakeridge Dr, Toronto, ON M1C 5C2
2beds
3baths
Townhouse
Built in ----
198 Square Feet Lot
$-- Zestimate®
C$--/sqft
C$-- HOA
What's special
Beautifully upgraded townhouseBright open-concept layoutStunning modern kitchenQuartz countertopsQuality finishesBeautifully renovated bathroomsProfessionally finished basement
- 6 days |
- 29 |
- 2 |
Zillow last checked:
Listing updated:
Listed by:
RE/MAX REAL ESTATE CENTRE INC.
Source: TRREB,MLS®#: E13536196 Originating MLS®#: Toronto Regional Real Estate Board
Originating MLS®#: Toronto Regional Real Estate BoardFacts & features
Interior
Bedrooms & bathrooms
- Bedrooms: 2
- Bathrooms: 3
Primary bedroom
- Description: Primary Bedroom
- Level: Second
- Area: 16.52 Square Meters
- Area source: Other
- Dimensions: 4.59 x 3.60
Bedroom 2
- Description: Bedroom 2
- Level: Second
- Area: 14.06 Square Meters
- Area source: Other
- Dimensions: 4.21 x 3.34
Dining room
- Description: Dining Room
- Level: Main
- Area: 9.52 Square Meters
- Area source: Other
- Dimensions: 3.34 x 2.85
Family room
- Description: Family Room
- Level: Main
- Area: 14.43 Square Meters
- Area source: Other
- Dimensions: 4.27 x 3.38
Kitchen
- Description: Kitchen
- Level: Main
- Area: 6.86 Square Meters
- Area source: Other
- Dimensions: 3.05 x 2.25
Living room
- Description: Living Room
- Level: Main
- Area: 9.52 Square Meters
- Area source: Other
- Dimensions: 3.34 x 2.85
Recreation
- Description: Recreation
- Level: Lower
- Area: 18.35 Square Meters
- Area source: Other
- Dimensions: 4.60 x 3.99
Heating
- Forced Air, Gas
Cooling
- Central Air
Features
- Other
- Basement: Finished with Walk-Out
- Has fireplace: Yes
Interior area
- Living area range: 1100-1500 null
Video & virtual tour
Property
Parking
- Total spaces: 4
- Parking features: Mutual
- Has attached garage: Yes
Features
- Stories: 3
- Pool features: None
- On waterfront: Yes
Lot
- Size: 198 Square Feet
- Features: Beach, Clear View, Park, Public Transit, Rec./Commun.Centre, Waterfront
Details
- Parcel number: 065250400
Construction
Type & style
- Home type: Townhouse
- Property subtype: Townhouse
- Attached to another structure: Yes
Materials
- Brick
- Foundation: Concrete
- Roof: Asphalt Shingle
Utilities & green energy
- Sewer: Sewer
Community & HOA
Location
- Region: Toronto
Financial & listing details
- Annual tax amount: C$3,920
- Date on market: 7/8/2026
RE/MAX REAL ESTATE CENTRE INC.
RE/MAX REAL ESTATE CENTRE INC.
By pressing Contact Agent, you agree that the real estate professional identified above may call/text you about your search, which may involve use of automated means and pre-recorded/artificial voices. You don't need to consent as a condition of buying any property, goods, or services. Message/data rates may apply. You also agree to our Terms of Use. Zillow does not endorse any real estate professionals. We may share information about your recent and future site activity with your agent to help them understand what you're looking for in a home.
Price history
Price history is unavailable.
Public tax history
Tax history is unavailable.
Climate risks
Neighborhood: Centennial Scarborough
Nearby schools
GreatSchools rating
No schools nearby
We couldn't find any schools near this home.
- C$--3 bd3 ba-- sqft39 Freeport Dr, Toronto, ON M1C5G1Off Market
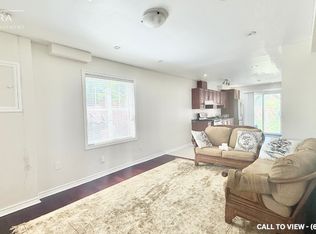
- C$--2 bd1 ba1.2k sqft130 Lakeridge Dr #2, Toronto, ON M1C5K2Off Market
- C$--1 bd1 ba1k sqft2 Wharfside Ln #2, Toronto, ON M1C5K8Off Market
- C$1,075,0006 bd4 ba-- sqft73 Long Island Cres, Toronto, ON M1C5E4For Sale

- C$1,150,0004 bd3 ba-- sqft33 Pepper Tree Dr, Toronto, ON M1C1Y5For Sale
- C$1,6001 bd1 ba-- sqft35 Vessel Cres, Toronto, ON M1C5K6For Rent
- C$1,574,9005 bd5 ba-- sqft38 Centennial Rd, Toronto, ON M1C1Z1For Sale
- C$3,5003 bd3 ba-- sqft5535 Lawrence Ave E, Toronto, ON M1C5K4For Rent
Similar homes
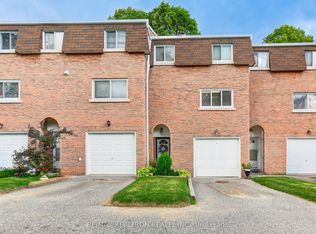
- C$619,9003 bd2 ba-- sqft121 Centennial Rd #6, Toronto, ON M1C 1Z7For Sale
 MLS ID #E13552280, RE/MAX REALTRON REALTY INC.. TRREB
 - C$899,0004 bd3 ba-- sqft111 Knowles Dr, Toronto, ON M1X 1T4For Sale
 MLS ID #E13551238, HOMELIFE LANDMARK REALTY INC.. TRREB
 - C$799,9003 bd3 ba-- sqft1911 Rosebank Rd, Pickering, ON L1V 1P7For Sale
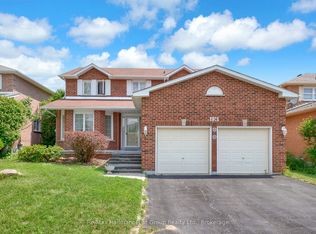 MLS ID #E13525678, Re/Max Hallmark First Group Realty Ltd.. TRREB
 - C$850,0005 bd3 ba-- sqft21 Replin Rd #40, Toronto, ON M6A 2M8For Sale
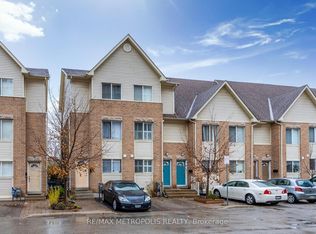 MLS ID #C13539230, RE/MAX METROPOLIS REALTY. TRREB
 - C$799,0003 bd3 ba-- sqft28 Carnahan Ter, Toronto, ON M4E 0B2For SaleMLS ID #E13482328, REAL ESTATE HOMEWARD. TRREB
- C$799,8883 bd3 ba-- sqft83 Mondeo Dr #539, Toronto, ON M1P 5B6For SaleMLS ID #E13128702, HOMELIFE/MIRACLE REALTY LTD. TRREB
- C$599,0005 bd2 ba-- sqft2 Hedge End Rd #85, Toronto, ON M1B 5Z8For SaleMLS ID #E13528166, HOMELIFE/MIRACLE REALTY LTD. TRREB
- C$825,0003 bd3 ba-- sqft92 Booth Cres, Ajax, ON L1Z 1H7For SaleMLS ID #E13548108, ROYAL HERITAGE REALTY LTD.. TRREB
- C$669,0004 bd3 ba-- sqft174 Homestead Rd, Toronto, ON M1E 3S2For SaleMLS ID #E13138600, KELLER WILLIAMS ADVANTAGE REALTY. TRREB
- C$848,5003 bd3 ba-- sqft41 Lax Ave, Ajax, ON L1Z 1G7For SaleMLS ID #E13538716, RE/MAX REALTRON REALTY INC.. TRREB
- C$750,0003 bd3 ba-- sqft523 Church St N, Ajax, ON L1T 4B8For SaleMLS ID #E13531400, CENTURY 21 PERCY FULTON LTD.. TRREB
- C$899,9004 bd4 ba-- sqft81 Carrera Blvd, Toronto, ON M1P 5C4For SaleMLS ID #E13263498, PINNACLE ONE REAL ESTATE INC.. TRREB
- C$649,9003 bd2 ba-- sqft773 Military Trl #30, Toronto, ON M1E 4P6For SaleMLS ID #E13213198, RE/MAX REAL ESTATE CENTRE INC.. TRREB
- C$839,0003 bd2 ba-- sqft1 Maison Parc Ct #402, Vaughan, ON L4J 9K1For SaleMLS ID #N13545848, RE/MAX REALTRON REALTY INC.. TRREB
- C$719,0003 bd3 ba-- sqft1084 Silk St, Pickering, ON L1X 0E8For SaleMLS ID #E13487224, RE/MAX REAL ESTATE CENTRE INC.. TRREB
- C$749,9003 bd2 ba-- sqft42 Hewitt Cres, Ajax, ON L1S 7A4For SaleMLS ID #E13555982, CENTURY 21 LEADING EDGE REALTY INC.. TRREB
- C$799,0004 bd4 ba-- sqft17 Croker Dr, Ajax, ON L1S 7T3For SaleMLS ID #E13478350, ROYAL LEPAGE SIGNATURE REALTY. TRREB
- C$899,0004 bd3 ba-- sqft176 Goldhawk Trl, Toronto, ON M1V 1X2For SaleMLS ID #E13524296, RE/MAX EXCEL REALTY LTD.. TRREB
- C$1,010,0005 bd4 ba-- sqft29 Muirbank Blvd, Toronto, ON M1C 4T7For SaleMLS ID #E13488694, RE/MAX ROYAL TEAM SACHDEVA REALTY. TRREB
- C$1,100,0005 bd4 ba-- sqft51 Sugarbush Sq, Toronto, ON M1C 3M6For SaleMLS ID #E13529744, RE/MAX ROUGE RIVER REALTY LTD.. TRREB
