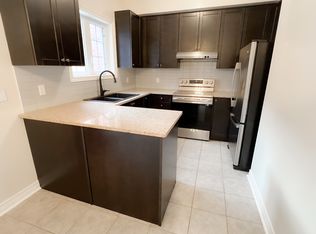
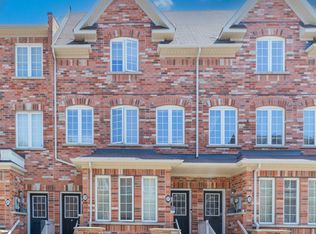
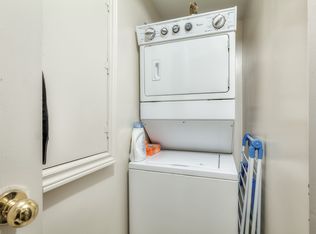
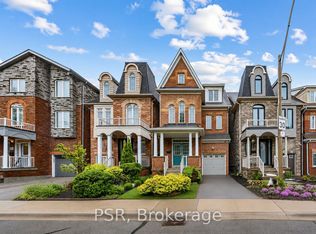
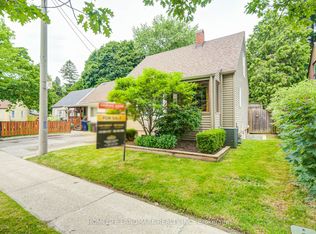
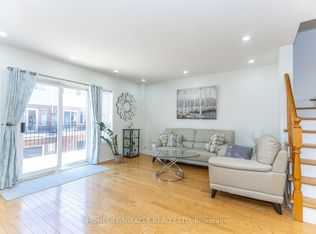
Discover the perfect blend of space, style, and convenience in this beautifully upgraded 3-bedroom, 3-bathroom townhouse in the highly sought-after Upper Beaches Estates community. The thoughtfully designed layout features a spacious kitchen with breakfast bar and ample room for family dining, flowing seamlessly into a bright, open-concept living and entertaining space. Rich hardwood flooring runs throughout the home, adding warmth and elegance to every level. Upstairs, you'll find three generously sized bedrooms, including a stunning primary retreat with soaring ceilings, walk-in closet, and a private ensuite featuring a sleek glass shower. Multiple outdoor spaces provide the perfect setting for morning coffee or evening relaxation, while the rare private garage with direct access offers exceptional convenience. This home is loaded with premium upgrades and smart-home features, including a whole-home dechlorinator system, 5-stage reverse osmosis drinking water system, Nest thermostat, Yale smart lock, Google Doorbell, LG washer and dryer, and a dedicated home gym space. Located just steps to Danforth GO Station and Main Street TTC Station, commuting is effortless. Enjoy all that this vibrant neighbourhood has to offer, with nearby parks, highly regarded schools, local shops, cafés, restaurants, and easy access to the waterfront trails and beaches. A fantastic opportunity to own a move-in ready home in one of Toronto's most connected and family-friendly communities.
For sale
C$799,000
28 Carnahan Ter, Toronto, ON M4E 0B2
3beds
3baths
Townhouse
Built in ----
-- sqft lot
$-- Zestimate®
C$--/sqft
C$532/mo HOA
What's special
Three generously sized bedroomsWalk-in closetDedicated home gym space
- 21 hours |
- 4 |
- 0 |
Zillow last checked:
Listing updated:
Listed by:
REAL ESTATE HOMEWARD
Source: TRREB,MLS®#: E13482328 Originating MLS®#: Toronto Regional Real Estate Board
Originating MLS®#: Toronto Regional Real Estate BoardFacts & features
Interior
Bedrooms & bathrooms
- Bedrooms: 3
- Bathrooms: 3
Primary bedroom
- Level: Second
- Dimensions: 4.71 x 3.26
Bedroom 2
- Level: Second
- Dimensions: 2.81 x 2.8
Bedroom 3
- Level: Second
- Dimensions: 2.79 x 2.84
Dining room
- Level: Main
- Dimensions: 2.98 x 2.34
Kitchen
- Level: Main
- Dimensions: 2.69 x 297
Living room
- Level: Main
- Dimensions: 4.69 x 3.67
Heating
- Forced Air, Gas
Cooling
- Central Air
Appliances
- Included: Water Purifier
- Laundry: Ensuite
Features
- Other
- Basement: Partial
- Has fireplace: No
Interior area
- Living area range: 1400-1599 null
Property
Parking
- Total spaces: 1
- Parking features: Garage Door Opener
- Has garage: Yes
Features
- Stories: 2
- Exterior features: Open Balcony
Lot
- Features: Library, Park, Rec./Commun.Centre
Details
- Parcel number: 762690034
Construction
Type & style
- Home type: Townhouse
- Property subtype: Townhouse
Materials
- Brick
Community & HOA
HOA
- Services included: CAC Included, Common Elements Included, Building Insurance Included, Parking Included
- HOA fee: C$532 monthly
- HOA name: TSCC
Location
- Region: Toronto
Financial & listing details
- Annual tax amount: C$3,770
- Date on market: 7/7/2026
REAL ESTATE HOMEWARD
REAL ESTATE HOMEWARD
By pressing Contact Agent, you agree that the real estate professional identified above may call/text you about your search, which may involve use of automated means and pre-recorded/artificial voices. You don't need to consent as a condition of buying any property, goods, or services. Message/data rates may apply. You also agree to our Terms of Use. Zillow does not endorse any real estate professionals. We may share information about your recent and future site activity with your agent to help them understand what you're looking for in a home.
Price history
Price history is unavailable.
Public tax history
Tax history is unavailable.
Climate risks
Neighborhood: East End
Nearby schools
GreatSchools rating
No schools nearby
We couldn't find any schools near this home.

- Ontario
- Toronto Division
- Toronto
- M4E 0B2
- East End
- 28 Carnahan Ter
Nearby cities
Nearby neighborhoods
Nearby zip codes
Other Toronto Topics
