
Prime Location & Boutique Living in the Beach...Discover this thoughtfully renovated 2-bedroom Beach condo, nestled in a quiet boutique building. Tucked behind a private gate and lush foliage, this ground-floor unit offers both front and rear outdoor spaces, with walkouts from the living area (front garden/patio) and from the primary bedroom offering an expansive and rare private terrace, (large garden/dining/outdoor area). Perfect for entertaining. Step inside to a thoughtfully renovated unit with a stunning kitchen, beautiful custom cabinetry, hardwood flooring, built-in sound system/smart home. The living room is centered around a cozy gas fireplace with Walnut Surround/mantelpiece and built-in cabinetry and flows effortlessly into the open concept dining area. The kitchen boasts ample storage, granite countertops, and a large island with plenty of space to accommodate all your culinary needs. The primary bedroom is a peaceful retreat, complete with a large custom-built closet, and built-in custom cabinetry for additional storage and a walk out to an outdoor oasis. The beautifully updated bathroom offers spaciousness. If you love the outdoors, you'll love the outdoor oasis, finished with paver stones for easy maintenance, comes equipped with water access for gardening enthusiasts, and outdoor dining. This area is over 400 sq ft!! Beyond your doorstep, enjoy a vibrant neighborhood just steps from the beach, the Balmy Beach Club, and tennis courts. Stroll to various local shops, including specialty cheese, meat, and vegetable markets. The area is also home to a diverse range of eateries, pubs, and coffee shops, offering everything from casual breakfasts to fine dining experiences.
Under contract
C$849,900
2371 Queen St E #101, Toronto, ON M4E 1H2
2beds
1baths
Apartment
Built in ----
-- sqft lot
$-- Zestimate®
C$--/sqft
C$672/mo HOA
What's special
Stunning kitchenBeautiful custom cabinetryHardwood flooringOpen concept dining areaKitchen boasts ample storageGranite countertopsLarge custom-built closet
- 91 days |
- 28 |
- 1 |
Zillow last checked:
Listing updated:
Listed by:
REAL ESTATE HOMEWARD
Source: TRREB,MLS®#: E13005928 Originating MLS®#: Toronto Regional Real Estate Board
Originating MLS®#: Toronto Regional Real Estate BoardFacts & features
Interior
Bedrooms & bathrooms
- Bedrooms: 2
- Bathrooms: 1
Primary bedroom
- Description: Primary Bedroom
- Level: Ground
- Area: 11.84 Square Meters
- Area source: Other
- Dimensions: 4.20 x 2.82
Bedroom 2
- Description: Bedroom 2
- Level: Ground
- Area: 8.1 Square Meters
- Area source: Other
- Dimensions: 3.60 x 2.25
Dining room
- Description: Dining Room
- Level: Ground
- Area: 21.2 Square Meters
- Area source: Other
- Dimensions: 4.00 x 5.30
Kitchen
- Description: Kitchen
- Level: Ground
- Area: 6 Square Meters
- Area source: Other
- Dimensions: 2.40 x 2.50
Living room
- Description: Living Room
- Level: Ground
- Area: 21.2 Square Meters
- Area source: Other
- Dimensions: 4.00 x 5.30
Heating
- Forced Air, Gas
Cooling
- Central Air
Appliances
- Laundry: Ensuite
Features
- Storage Area Lockers
- Basement: None
- Has fireplace: Yes
- Fireplace features: Living Room, Natural Gas
Interior area
- Living area range: 800-899 null
Video & virtual tour
Property
Parking
- Total spaces: 1
- Parking features: Underground
- Has attached garage: Yes
Features
- Exterior features: Terrace Balcony
Lot
- Features: Beach, Public Transit, Park, Lake/Pond, Greenbelt/Conservation, School
Construction
Type & style
- Home type: Apartment
- Property subtype: Apartment
- Attached to another structure: Yes
Materials
- Concrete, Stucco (Plaster)
Community & HOA
HOA
- Services included: Common Elements Included, Building Insurance Included, Parking Included, Water Included
- HOA fee: C$672 monthly
- HOA name: MTCC
Location
- Region: Toronto
Financial & listing details
- Annual tax amount: C$2,895
- Date on market: 4/16/2026
REAL ESTATE HOMEWARD
REAL ESTATE HOMEWARD
By pressing Contact Agent, you agree that the real estate professional identified above may call/text you about your search, which may involve use of automated means and pre-recorded/artificial voices. You don't need to consent as a condition of buying any property, goods, or services. Message/data rates may apply. You also agree to our Terms of Use. Zillow does not endorse any real estate professionals. We may share information about your recent and future site activity with your agent to help them understand what you're looking for in a home.
Price history
Price history is unavailable.
Public tax history
Tax history is unavailable.
Climate risks
Neighborhood: The Beaches
Nearby schools
GreatSchools rating
No schools nearby
We couldn't find any schools near this home.
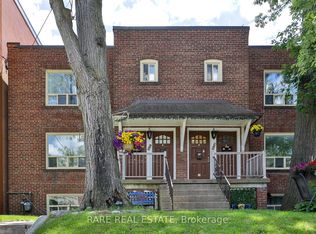
- C$2,0001 bd1 ba-- sqft2369 Queen St E #A, Toronto, ON M4E1H2For Rent
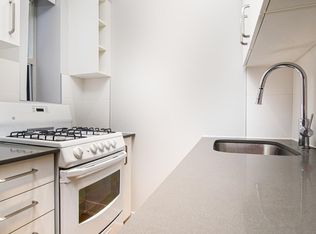
- C$---- bd1 ba366 sqft2367 Queen St E #25, Toronto, ON M4E1H2Off Market
- C$---- bd1 ba355 sqft2367 Queen St E #20, Toronto, ON M4E1H2Off Market
- C$---- bd1 ba354 sqft2367 Queen St E #9, Toronto, ON M4E1H2Off Market
- C$---- bd1 ba348 sqft2367 Queen St E #24, Toronto, ON M4E1H2Off Market
- C$1,549-- bd1 ba351 sqft2367 Queen St E #6, Toronto, ON M4E1H2For Rent
- C$--2 bd2 ba1k sqft2355 Queen St E, Toronto, ON M4E1H2Off Market
- C$---- bd1 ba500 sqft2393 Queen St E #18, Toronto, ON M4E1H5Off Market
Similar homes
- C$844,0002 bd2 ba-- sqft549 King St E Unit 310, Toronto, ON M5A 1M4For Sale
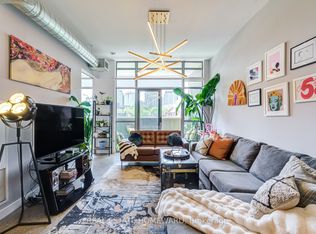 MLS ID #C13557894, REAL ESTATE HOMEWARD. TRREB
 - C$798,0002 bd2 ba-- sqft739 Craven Rd, Toronto, ON M4L 2Z7For Sale
 MLS ID #E13560914, ROYAL LEPAGE ESTATE REALTY. TRREB
 - C$799,0003 bd3 ba-- sqft28 Carnahan Ter, Toronto, ON M4E 0B2For Sale
 MLS ID #E13482328, REAL ESTATE HOMEWARD. TRREB
 - C$850,0003 bd2 ba-- sqftThe Richmond, Toronto, ON M5A 4R3For Sale
 MLS ID #C12959764, REAL ESTATE HOMEWARD. TRREB
 - C$939,9004 bd3 ba-- sqft251A Chisholm Ave, Toronto, ON M4C 4W5For SaleMLS ID #E13561048, SAGE REAL ESTATE LIMITED. TRREB
- C$799,0002 bd2 ba-- sqft30 Harrison Garden Blvd #602, Toronto, ON M2N 2T3For SaleMLS ID #C13556876, REAL ESTATE HOMEWARD. TRREB
- C$799,0002 bd2 ba-- sqft212 Saint George St #203, Toronto, ON M5R 2N5For SaleMLS ID #C13143792, RE/MAX HALLMARK REALTY LTD.. TRREB
- C$799,0002 bd2 ba-- sqft119 Merton St #215, Toronto, ON M4S 3G5For SaleMLS ID #C13145796, BOSLEY REAL ESTATE LTD.. TRREB
- C$795,0002 bd2 ba-- sqft9 Kenworthy Ave, Toronto, ON M1L 3B1For SaleMLS ID #E12959646, HOMELIFE/BAYVIEW REALTY INC.. TRREB
- C$699,0003 bd2 ba-- sqft251 Jarvis St #2006, Toronto, ON M5B 0C3For SaleMLS ID #C13552092, REAL ESTATE HOMEWARD. TRREB
- C$799,9902 bd1 ba-- sqft217 Saint George St #25, Toronto, ON M5R 3S7For SaleMLS ID #C13543362, RE/MAX ULTIMATE REALTY INC.. TRREB
- C$1,149,9003 bd3 ba-- sqft138 Woodmount Ave, Toronto, ON M4C 3Y8For SaleMLS ID #E13572862, ROYAL LEPAGE ESTATE REALTY. TRREB
- C$989,0003 bd2 ba-- sqft27 Mountalan Ave, Toronto, ON M4J 1H3For SaleMLS ID #E13538358, REAL ESTATE HOMEWARD. TRREB
- C$924,8003 bd4 ba-- sqft19 Myrtle Ave, Toronto, ON M4M 2A3For SaleMLS ID #C13430246, ROYAL LEPAGE SIGNATURE REALTY. TRREB
- C$899,9005 bd3 ba-- sqft4 Moorecroft Cres, Toronto, ON M1K 3V1For SaleMLS ID #E13026198, REAL ESTATE HOMEWARD. TRREB
- C$949,9993 bd2 ba-- sqft53 Glen Everest Rd, Toronto, ON M1N 1J6For SaleMLS ID #E13192124, ROYAL LEPAGE ESTATE REALTY. TRREB
- C$729,9002 bd2 ba-- sqftGates of Guildwood, Toronto, ON M1E 5B6For SaleMLS ID #E13082490, ROYAL HERITAGE REALTY LTD.. TRREB
- C$1,085,0002 bd2 ba-- sqft10 Queens Quay W #704, Toronto, ON M5J 2R9For SaleMLS ID #C13527308, REAL ESTATE HOMEWARD. TRREB
- C$799,9003 bd2 ba-- sqftSouth Kingsway Village, Toronto, ON M6S 4Y9For SaleMLS ID #W13246862, NEW ERA REAL ESTATE. TRREB
- C$889,0002 bd1 ba-- sqft11 Niagara St, Toronto, ON M5V 3N9For SaleMLS ID #C13167908, RE/MAX ULTIMATE REALTY INC.. TRREB
