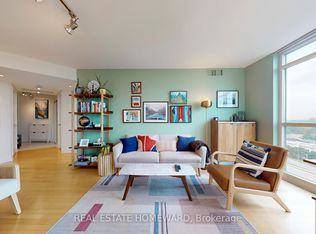
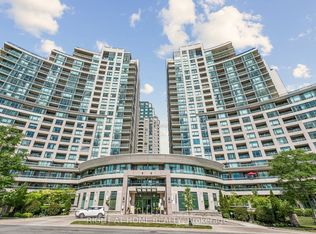
Welcome to this stunning 2 bedroom, 2 bathroom condo offering an expansive 1,225 sq ft of beautifully designed living space in the heart of uptown Toronto. This sun-drenched suite features an optimal, highly functional layout that maximizes both space and flow, making it ideal for comfortable everyday living and entertaining alike. Enjoy breathtaking, unobstructed south-facing views that flood the unit with natural light throughout the day. The open-concept living and dining areas seamlessly connect, creating a bright and airy atmosphere, while the generously sized bedrooms provide privacy and comfort, including a well-appointed primary suite with its own 4 piece ensuite bath. This unit also comes with a rare tandem parking space, large enough to accommodate two SUVs. Additionally, it includes the largest locker available in the building, offering unmatched storage convenience. A perfect blend of space, functionality, and premium features, this condo is an outstanding opportunity for those seeking elevated urban living.
For sale
C$779,000
30 Harrison Garden Blvd #602, Toronto, ON M2N 2T3
2beds
2baths
Apartment
Built in ----
-- sqft lot
$-- Zestimate®
C$--/sqft
C$1,102/mo HOA
What's special
Sun-drenched suiteOptimal highly functional layoutBreathtaking unobstructed south-facing viewsBright and airy atmosphereGenerously sized bedrooms
- 27 days
- 4
- 2
Zillow last checked:
Listing updated:
Listed by:
REAL ESTATE HOMEWARD
Source: TRREB,MLS®#: C13810478 Originating MLS®#: Toronto Regional Real Estate Board
Originating MLS®#: Toronto Regional Real Estate BoardFacts & features
Interior
Bedrooms & bathrooms
- Bedrooms: 2
- Bathrooms: 2
Primary bedroom
- Level: Flat
- Dimensions: 3 x 6.88
Bedroom 2
- Level: Flat
- Dimensions: 2.5 x 3.56
Other
- Level: Flat
Kitchen
- Level: Flat
- Dimensions: 3.61 x 3.76
Living room
- Level: Flat
- Dimensions: 11.72 x 4.76
Heating
- Forced Air, Gas
Cooling
- Central Air
Appliances
- Laundry: In-Suite Laundry
Features
- None
- Basement: None
- Has fireplace: No
Interior area
- Living area range: 1200-1399 null
Video & virtual tour
Property
Parking
- Total spaces: 2
- Parking features: Underground, Tandem
- Has garage: Yes
Features
- Exterior features: Open Balcony
Details
- Parcel number: 124660042
Construction
Type & style
- Home type: Apartment
- Property subtype: Apartment
Materials
- Concrete
Community & HOA
HOA
- Services included: Water Included, Common Elements Included, Building Insurance Included, Parking Included, Condo Taxes Included, CAC Included
- HOA fee: C$1,102 monthly
- HOA name: TSCC
Location
- Region: Toronto
Financial & listing details
- Annual tax amount: C$3,378
- Date on market: 9/21/2026
Price history
Price history is unavailable.
Public tax history
Tax history is unavailable.
Climate risks
Neighborhood: Willowdale East
Nearby schools
GreatSchools rating
No schools nearby
We couldn't find any schools near this home.
- C$615,0002 bd2 ba-- sqft30 Harrison Garden Blvd #1207, Toronto, ON M2N2T3For Sale
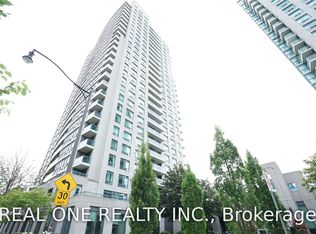
- C$2,1501 bd1 ba-- sqft30 Harrison Garden Blvd #2011, Toronto, ON M2N2T3For Rent
- C$2,5502 bd1 ba-- sqft100 Harrison Garden Blvd #1414, Toronto, ON M2N0C2For Rent

- C$599,9992 bd2 ba-- sqft100 Harrison Garden Blvd #602, Toronto, ON M2N0C2For Sale

Similar homes
- C$799,0002 bd2 ba-- sqftPlatinum Condos, Toronto, ON M2N 7L8For Sale
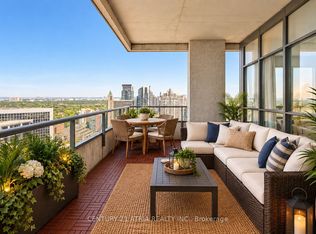 MLS ID #C13797358, CENTURY 21 ATRIA REALTY INC.. TRREB
 - C$629,9002 bd2 ba-- sqft23 Sheppard Ave E #904, Toronto, ON M2N 0C8For Sale
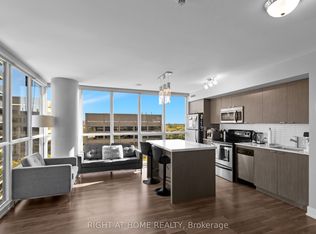 MLS ID #C13870200, RIGHT AT HOME REALTY INC.. TRREB
 - C$644,9003 bd2 ba-- sqft30 Greenfield Ave #1803, Toronto, ON M2N 6N3For Sale
 MLS ID #C13841422, REAL ESTATE HOMEWARD. TRREB
 - C$649,0002 bd2 ba-- sqft503 Beecroft Rd #1116, Toronto, ON M2N 0A2For Sale
 MLS ID #C13856346, RIGHT AT HOME REALTY INC.. TRREB
