Amazing, central Location of Toronto. This stunning corner suite boasts a bright, open layout with a split plan that's truly one-of-a-kind. Offering the best design in this luxury property, it features a beautiful kitchen with granite countertops and stainless steel appliances. Hardwood floors flow throughout, and the space includes two spacious bedrooms and two full, modernized 4-piece bathrooms. Large closets provide ample storage, and floor-to-ceiling windows allow lots of natural light to flood the space, offering breathtaking sunsets. This unit really stands out from the rest! Just steps away from transit/subway, all amenities, restaurants and shopping along Yonge Street. Additional perks include stacked laundry, parking, plenty of visitor parking, a gym, party/meeting room, exceptional concierge/security services and close to Hwy 401. This one is a must-see!
Under contract
C$615,000
30 Harrison Garden Blvd #1207, Toronto, ON M2N 2T3
2beds
2baths
Apartment
Built in ----
-- sqft lot
$-- Zestimate®
C$--/sqft
C$823/mo HOA
What's special
Corner suiteBright open layoutSplit planStainless steel appliancesHardwood floorsTwo spacious bedroomsFloor-to-ceiling windows
- 9 days
- 12
- 2
Zillow last checked:
Listing updated:
Listed by:
REAL ESTATE HOMEWARD
Source: TRREB,MLS®#: C13874896 Originating MLS®#: Toronto Regional Real Estate Board
Originating MLS®#: Toronto Regional Real Estate BoardFacts & features
Interior
Bedrooms & bathrooms
- Bedrooms: 2
- Bathrooms: 2
Primary bedroom
- Level: Main
- Dimensions: 5.49 x 3.05
Bedroom 2
- Level: Main
- Dimensions: 4.29 x 3.02
Bathroom
- Level: Main
- Dimensions: 2.31 x 1.75
Bathroom
- Level: Main
- Dimensions: 2.24 x 1.4
Kitchen
- Level: Main
- Dimensions: 2.74 x 2.44
Living room
- Level: Main
- Dimensions: 5.41 x 3.58
Heating
- Forced Air, Gas
Cooling
- Central Air
Appliances
- Laundry: Laundry Closet
Features
- None
- Basement: None
- Has fireplace: No
Interior area
- Living area range: 800-899 null
Property
Parking
- Total spaces: 1
- Parking features: Garage
- Has garage: Yes
Features
- Exterior features: Open Balcony
Details
- Parcel number: 124660112
Construction
Type & style
- Home type: Apartment
- Property subtype: Apartment
Materials
- Concrete
Community & HOA
HOA
- Services included: Water Included, Parking Included, Common Elements Included, Building Insurance Included
- HOA fee: C$823 monthly
- HOA name: TSCC
Location
- Region: Toronto
Financial & listing details
- Annual tax amount: C$2,777
- Date on market: 10/8/2026
Price history
Price history is unavailable.
Public tax history
Tax history is unavailable.
Climate risks
Neighborhood: Willowdale East
Nearby schools
GreatSchools rating
No schools nearby
We couldn't find any schools near this home.
- C$779,0002 bd2 ba-- sqft30 Harrison Garden Blvd #602, Toronto, ON M2N2T3For Sale
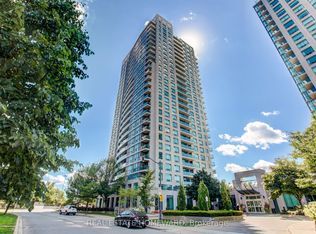
- C$2,1501 bd1 ba-- sqft30 Harrison Garden Blvd #2011, Toronto, ON M2N2T3For Rent
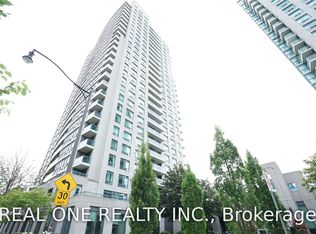
- C$2,5502 bd1 ba-- sqft100 Harrison Garden Blvd #1414, Toronto, ON M2N0C2For Rent

- C$599,9992 bd2 ba-- sqft100 Harrison Garden Blvd #602, Toronto, ON M2N0C2For Sale

Similar homes
- C$779,0002 bd2 ba-- sqft30 Harrison Garden Blvd #602, Toronto, ON M2N 2T3For SaleMLS ID #C13810478, REAL ESTATE HOMEWARD. TRREB
- C$644,9003 bd2 ba-- sqft30 Greenfield Ave #1803, Toronto, ON M2N 6N3For Sale
 MLS ID #C13841422, REAL ESTATE HOMEWARD. TRREB
 - C$629,0002 bd2 ba-- sqft5 Rosehill Ave #910, Toronto, ON M4T 3A6For Sale
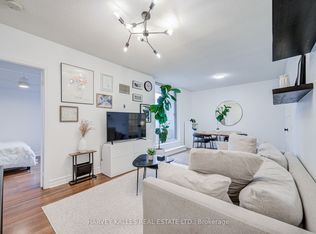 MLS ID #C14032324, HARVEY KALLES REAL ESTATE LTD.. TRREB
 - C$649,0002 bd2 ba-- sqft4955 Yonge St #1609, Toronto, ON M2N 5N6For Sale
 MLS ID #C13624374, RE/MAX ALL-STARS REALTY INC.. TRREB
