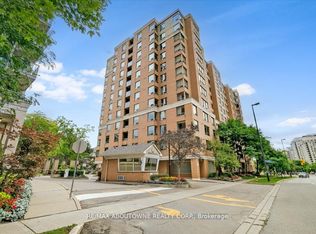
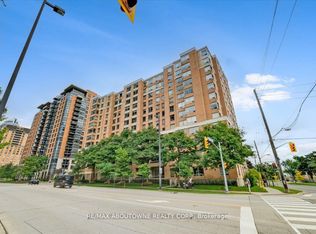
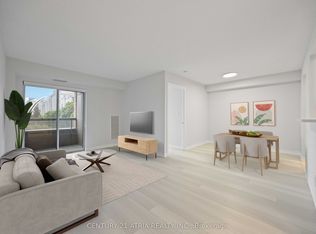
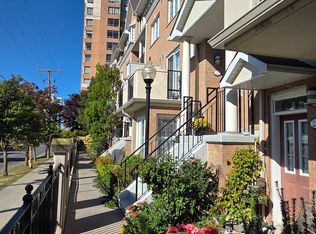
Over 1100 sqft in this well built Tridel luxury condo. This well appointed corner unit has an unobstructed sout-west view of the city from every window, flooding it with light all day long. One cannot ask for a better location with shopping, TTC, entertainment, restaurants, library, community center, parks and 24 hrs. grocery store all within a short walk. Located within the boundaries of the coveted schools McKee and Earl Haig, this unit offers an excellent choice for both convenience and quality education. The unit is ready to move in with beautiful new laminate floors and newly painted throughout, including all door and trims. Plenty of visitor parking both on the surface and underground. Note rare two double door closets in the foyer and two double closets in the Master bedroom.
For sale
C$648,000
88 Grandview Way #916, Toronto, ON M2N 6V6
3beds
2baths
Apartment
Built in ----
-- sqft lot
$-- Zestimate®
C$--/sqft
C$1,054/mo HOA
What's special
Well appointed corner unitBeautiful new laminate floors
- 23 days
- 19
- 0
Zillow last checked:
Listing updated:
Listed by:
REAL ESTATE HOMEWARD
Source: TRREB,MLS®#: C13831608 Originating MLS®#: Toronto Regional Real Estate Board
Originating MLS®#: Toronto Regional Real Estate BoardFacts & features
Interior
Bedrooms & bathrooms
- Bedrooms: 3
- Bathrooms: 2
Primary bedroom
- Level: Flat
- Dimensions: 4.27 x 4.88
Bedroom 2
- Level: Flat
- Dimensions: 4.88 x 2.79
Breakfast
- Level: Flat
- Dimensions: 3.28 x 2.69
Dining room
- Level: Flat
- Dimensions: 6.43 x 5.94
Foyer
- Level: Flat
- Dimensions: 2.49 x 3.56
Kitchen
- Level: Flat
- Dimensions: 3.28 x 2.54
Living room
- Level: Flat
- Dimensions: 6.43 x 5.94
Sunroom
- Level: Flat
- Dimensions: 4.57 x 2.26
Heating
- Forced Air, Gas
Cooling
- Central Air
Appliances
- Included: Water Heater
- Laundry: Ensuite
Features
- Flooring: Carpet Free
- Basement: None
- Has fireplace: No
Interior area
- Living area range: 1000-1199 null
Property
Parking
- Total spaces: 1
- Parking features: Underground
- Has garage: Yes
Features
- Has view: Yes
- View description: Clear
Lot
- Features: Clear View
Details
- Parcel number: 121320389
- Other equipment: Intercom
Construction
Type & style
- Home type: Apartment
- Property subtype: Apartment
Materials
- Brick
Community & HOA
Community
- Security: Security Guard
HOA
- Services included: Water Included, Common Elements Included, Building Insurance Included, Parking Included
- HOA fee: C$1,054 monthly
- HOA name: MTTC
Location
- Region: Toronto
Financial & listing details
- Annual tax amount: C$3,416
- Date on market: 9/26/2026
Price history
Price history is unavailable.
Public tax history
Tax history is unavailable.
Climate risks
Neighborhood: Willowdale East
Nearby schools
GreatSchools rating
No schools nearby
We couldn't find any schools near this home.
Similar homes
- C$644,9003 bd2 ba-- sqft30 Greenfield Ave #1803, Toronto, ON M2N 6N3For Sale
 MLS ID #C13841422, REAL ESTATE HOMEWARD. TRREB
 - C$698,0003 bd2 ba-- sqft23 Lorraine Dr #1908, Toronto, ON M2N 6Z6For Sale
 MLS ID #C13852194, HOMELIFE NEW WORLD REALTY INC.. TRREB
 - C$648,0002 bd2 ba-- sqft7161 Yonge St #1525, Markham, ON L3T 0C8For Sale
 MLS ID #N13842382, REAL ESTATE HOMEWARD. TRREB
 - C$648,0002 bd2 ba-- sqft88 Broadway Ave #1301, Toronto, ON M4P 0A5For Sale
 MLS ID #C13840834, ROYAL LEPAGE REAL ESTATE SERVICES HEAPS ESTRIN TEAM. TRREB
