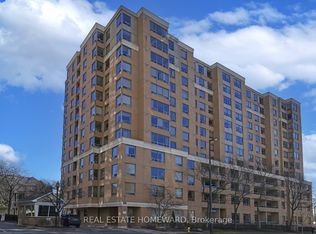
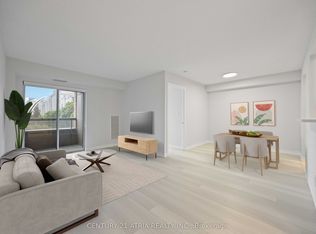
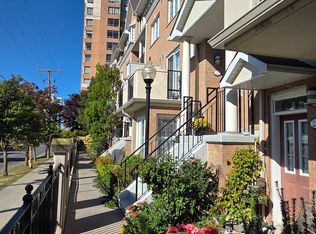
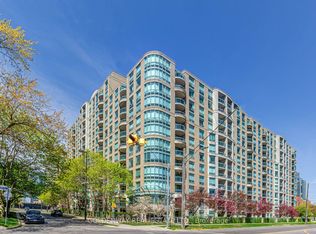
Welcome to this Luxurious Tridel Condo With 24hr gatehouse security. Bright & spacious 1+1 bedroom 1 bath with great layout. Generous size bedroom has large closet and 4 pc ensuite bath. Central location can't be beat just steps to ttc, supermarket, parks, restaurants, & subway. Best Rank School McKee Public School & Earl Haig Ss.
For sale
C$465,000
88 Grandview Way #302, Toronto, ON M2N 6V6
2beds
1baths
Apartment
Built in ----
-- sqft lot
$-- Zestimate®
C$--/sqft
C$721/mo HOA
What's special
- 232 days
- 3
- 0
Zillow last checked:
Listing updated:
Listed by:
RE/MAX ABOUTOWNE REALTY CORP.
Source: TRREB,MLS®#: C12827356 Originating MLS®#: Toronto Regional Real Estate Board
Originating MLS®#: Toronto Regional Real Estate BoardFacts & features
Interior
Bedrooms & bathrooms
- Bedrooms: 2
- Bathrooms: 1
Bedroom
- Level: Ground
- Dimensions: 4.87 x 2.74
Den
- Level: Ground
- Dimensions: 3.04 x 3.04
Dining room
- Level: Ground
- Dimensions: 3.4 x 3.04
Kitchen
- Level: Ground
- Dimensions: 2.23 x 2.64
Living room
- Level: Ground
- Dimensions: 2.99 x 3.53
Heating
- Forced Air, Gas
Cooling
- Central Air
Appliances
- Laundry: Ensuite
Features
- None
- Basement: None
- Has fireplace: No
Interior area
- Living area range: 600-699 null
Property
Parking
- Total spaces: 1
- Parking features: Underground
- Has garage: Yes
Details
- Parcel number: 121320091
Construction
Type & style
- Home type: Apartment
- Property subtype: Apartment
Materials
- Brick
Community & HOA
HOA
- Services included: Water Included, Common Elements Included, Building Insurance Included, Condo Taxes Included
- HOA fee: C$721 monthly
- HOA name: MTCP
Location
- Region: Toronto
Financial & listing details
- Annual tax amount: C$2,707
- Date on market: 2/27/2026
Price history
Price history is unavailable.
Public tax history
Tax history is unavailable.
Climate risks
Neighborhood: Willowdale East
Nearby schools
GreatSchools rating
No schools nearby
We couldn't find any schools near this home.
Similar homes
- C$569,9002 bd2 ba-- sqft88 Grandview Way #717, Toronto, ON M2N 6V6For Sale
 MLS ID #C12827370, RE/MAX ABOUTOWNE REALTY CORP.. TRREB
 - C$549,0002 bd2 ba-- sqft5508 Yonge St #508, Toronto, ON M2N 7L2For Sale
 MLS ID #C14088988, ROYAL LEPAGE SIGNATURE REALTY. TRREB
 - C$597,0002 bd2 ba-- sqft28 Pemberton Ave #1009, Toronto, ON M2M 4L1For Sale
 MLS ID #C14089848, ROYAL LEPAGE SIGNATURE REALTY. TRREB
 - C$398,0001 bd1 ba-- sqft18 Pemberton Ave #402, Toronto, ON M2M 4K9For Sale
 MLS ID #C14084270, GOLDENWAY REAL ESTATE LTD.. TRREB
