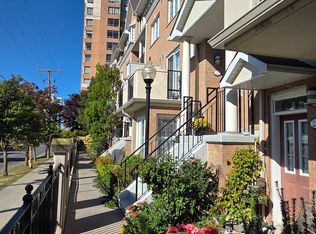
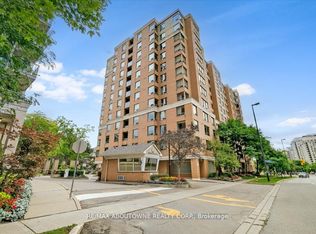
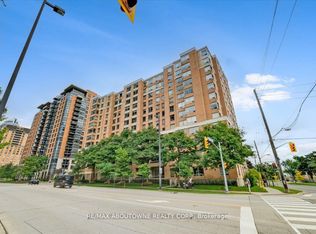
Welcome to Luxurious Tridel Townhome in North York, Premium Unit Facing South view, The Unit Freshly Painted and Skylight that fills the interior with natural light, Hardwood Flooring in the Living, Dining, 4 Bedrooms, Den, Additional features include Central Vacuum, one parking, one Locker, Direct Elevator access to the Underground Parking Garage with a convenient car wash and 24-Hour Gatehouse Security. The Unit is just a 2-Minute walk to Mckee Public School, Earl Haig Secondary School, Claude Watson School for the Arts, Just Steps away to Mitchell Field Community Centre, Finch And North York Centre Subway Station, Restaurants, Public Library, North York Civic Centre.
For sale
C$1,190,000
220 Grandview Way, Toronto, ON M2N 6V3
5beds
3baths
Townhouse
Built in ----
-- sqft lot
$-- Zestimate®
C$--/sqft
C$1,099/mo HOA
What's special
Freshly paintedCentral vacuumConvenient car wash
- 49 days
- 13
- 0
Zillow last checked:
Listing updated:
Listed by:
RIGHT AT HOME REALTY INC.
Source: TRREB,MLS®#: C13725578 Originating MLS®#: Toronto Regional Real Estate Board
Originating MLS®#: Toronto Regional Real Estate BoardFacts & features
Interior
Bedrooms & bathrooms
- Bedrooms: 5
- Bathrooms: 3
Bedroom
- Level: Second
- Dimensions: 5.2 x 3.1
Bedroom 2
- Level: Second
- Dimensions: 3.3 x 3.1
Bedroom 3
- Level: Third
- Dimensions: 4.11 x 2.69
Bedroom 4
- Level: Third
- Dimensions: 3.69 x 2.8
Den
- Level: Third
- Dimensions: 3 x 3
Dining room
- Level: Main
- Dimensions: 6.81 x 4.46
Kitchen
- Level: Main
- Dimensions: 4.43 x 3.26
Living room
- Level: Main
- Dimensions: 6.81 x 4.46
Heating
- Forced Air, Gas
Cooling
- Central Air
Appliances
- Laundry: Ensuite
Features
- Central Vacuum
- Basement: None
- Has fireplace: No
Interior area
- Living area range: 1800-1999 null
Property
Parking
- Total spaces: 1
- Parking features: Garage
- Has garage: Yes
Features
- Stories: 3
- Exterior features: Open Balcony
- Has view: Yes
- View description: Clear
Details
- Parcel number: 005215664
Construction
Type & style
- Home type: Townhouse
- Property subtype: Townhouse
Materials
- Brick
Community & HOA
HOA
- Services included: Water Included, Common Elements Included, Building Insurance Included, Parking Included, CAC Included
- HOA fee: C$1,099 monthly
- HOA name: MTCC
Location
- Region: Toronto
Financial & listing details
- Annual tax amount: C$5,587
- Date on market: 8/29/2026
Price history
Price history is unavailable.
Public tax history
Tax history is unavailable.
Climate risks
Neighborhood: Willowdale East
Nearby schools
GreatSchools rating
No schools nearby
We couldn't find any schools near this home.

Similar homes
- C$1,028,0004 bd3 ba-- sqftNorthtown Casitas II, Toronto, ON M2N 6W7For Sale
 MLS ID #C13572974, RIGHT AT HOME REALTY INC.. TRREB
 - C$1,188,8004 bd2 ba-- sqft76 Wishing Well Dr, Toronto, ON M1T 1J3For Sale
 MLS ID #E13732812, RIGHT AT HOME REALTY INC.. TRREB
 - C$1,198,0004 bd4 ba-- sqft10490 Victoria Square Blvd, Markham, ON L6C 0A4For Sale
 MLS ID #N13866534, RIGHT AT HOME REALTY INC.. TRREB
 - C$759,0002 bd2 ba-- sqftChelsea Gate, Toronto, ON M2N 6W6For Sale
 MLS ID #C13756502, RIGHT AT HOME REALTY INC.. TRREB
