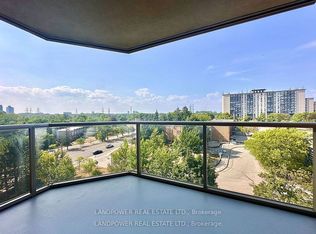
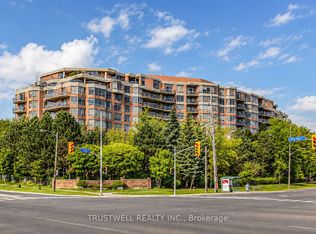
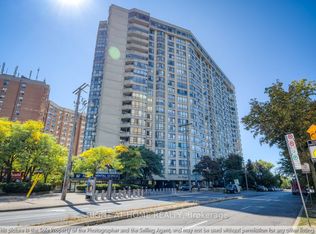
Bright, Spacious & Beautifully Updated! Welcome to this impressive 2-bedroom + Den, 2-bathroom suite at prestigious Palace Gate, 3181 Bayview Ave. Offering an expansive open-concept layout with large windows and an abundance of natural light, this beautifully updated residence combines generous living space with modern comfort and effortless entertaining.The spacious primary bedroom features a walk-in closet, additional closet space and a private ensuite. The generously sized second bedroom offers excellent natural light and ample closet space. Enjoy a stylishly updated kitchen with built-in appliances, modern finishes and LED lighting throughout.A truly exceptional feature is the large balcony with three separate walkouts from the kitchen, living room and primary bedroom, creating a seamless indoor-outdoor connection and an ideal space for morning coffee, relaxing or entertaining.Includes two parking spaces and one locker. An increasingly rare combination that adds exceptional convenience and value.
For sale
C$898,000
3181 Bayview Ave #215, Toronto, ON M2K 2Y2
3beds
2baths
Apartment
Built in ----
-- sqft lot
$-- Zestimate®
C$--/sqft
C$1,340/mo HOA
What's special
Expansive open-concept layoutSpacious primary bedroomPrivate ensuiteLed lighting throughout
- 49 days
- 23
- 0
Zillow last checked:
Listing updated:
Listed by:
RIGHT AT HOME REALTY INC.
Source: TRREB,MLS®#: C13734990 Originating MLS®#: Toronto Regional Real Estate Board
Originating MLS®#: Toronto Regional Real Estate BoardFacts & features
Interior
Bedrooms & bathrooms
- Bedrooms: 3
- Bathrooms: 2
Bedroom
- Level: Main
- Dimensions: 6.78 x 3.61
Bedroom 2
- Level: Main
- Dimensions: 3.12 x 4.65
Den
- Level: Main
- Dimensions: 3.78 x 2.31
Dining room
- Level: Main
- Dimensions: 3.53 x 3.76
Living room
- Level: Main
- Dimensions: 5.41 x 4.95
Heating
- Forced Air, Gas
Cooling
- Central Air
Appliances
- Laundry: Ensuite
Features
- Flooring: Carpet Free
- Basement: None
- Has fireplace: No
Interior area
- Living area range: 1400-1599 null
Video & virtual tour
Property
Parking
- Total spaces: 2
- Parking features: Garage
- Has garage: Yes
Features
- Exterior features: Open Balcony
Details
- Parcel number: 120930280
Construction
Type & style
- Home type: Apartment
- Property subtype: Apartment
Materials
- Concrete
Community & HOA
Community
- Security: Concierge/Security
HOA
- Amenities included: Gym, Indoor Pool, Party Room/Meeting Room, Visitor Parking, Tennis Court
- Services included: Heat Included, Hydro Included, Water Included, CAC Included, Building Insurance Included, Cable TV Included
- HOA fee: C$1,340 monthly
- HOA name: MTCC
Location
- Region: Toronto
Financial & listing details
- Annual tax amount: C$4,197
- Date on market: 9/2/2026
Price history
Price history is unavailable.
Public tax history
Tax history is unavailable.
Climate risks
Neighborhood: Bayview Woods
Nearby schools
GreatSchools rating
No schools nearby
We couldn't find any schools near this home.


Similar homes
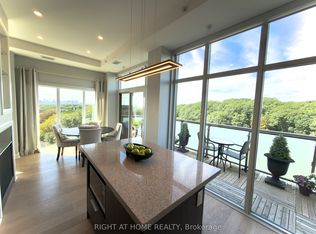
- C$898,0002 bd2 ba-- sqft580 Kingston Rd #Penthouse 1, Toronto, ON M4E 1P9For Sale
 MLS ID #E14097674, RIGHT AT HOME REALTY INC.. TRREB
 - C$849,9002 bd3 ba-- sqftSKYMARK II, Toronto, ON M2J 4X9For Sale
 MLS ID #C13769208, RIGHT AT HOME REALTY INC.. TRREB
 - C$1,098,0003 bd2 ba-- sqftSkyview, Toronto, ON M2N 6J4For Sale
 MLS ID #C13810272, RIGHT AT HOME REALTY INC.. TRREB
 - C$828,0002 bd1 ba-- sqftGibson Square Condos, Toronto, ON M2N 0E9For Sale
 MLS ID #C13615660, RIGHT AT HOME REALTY INC.. TRREB
