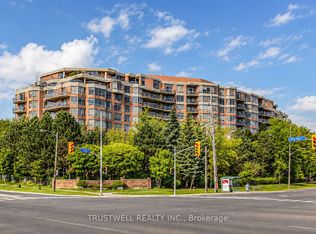
Spacious 2 Bedroom, 2 Bathroom suite at Palace Gate by Tridel in sought-after Bayview Woods. Offering 1,272 sq. ft. of functional living space, a private balcony, eat-in kitchen with stainless steel appliances, and a primary bedroom with 5-piece ensuite and walk-in closet. Enjoy resort-style amenities including 24-hour concierge, indoor pool, gym, tennis court and party room. Conveniently located near top schools, shopping, transit, and major highways.
For sale
C$799,000
3181 Bayview Ave #716, Toronto, ON M2K 2Y2
2beds
2baths
Apartment
Built in ----
-- sqft lot
$-- Zestimate®
C$--/sqft
C$1,142/mo HOA
What's special
Private balconyWalk-in closet
- 2 days
- 7
- 0
Zillow last checked:
Listing updated:
Listed by:
LANDPOWER REAL ESTATE LTD.
Source: TRREB,MLS®#: C13881700 Originating MLS®#: Toronto Regional Real Estate Board
Originating MLS®#: Toronto Regional Real Estate BoardFacts & features
Interior
Bedrooms & bathrooms
- Bedrooms: 2
- Bathrooms: 2
Primary bedroom
- Description: Primary Bedroom
- Level: Flat
- Area: 17.63 Square Meters
- Area source: Other
- Dimensions: 4.87 x 3.62
Bedroom 2
- Description: Bedroom 2
- Level: Flat
- Area: 11.4 Square Meters
- Area source: Other
- Dimensions: 3.53 x 3.23
Dining room
- Description: Dining Room
- Level: Flat
- Area: 12.16 Square Meters
- Area source: Other
- Dimensions: 3.96 x 3.07
Kitchen
- Description: Kitchen
- Level: Flat
- Area: 12.73 Square Meters
- Area source: Other
- Dimensions: 4.45 x 2.86
Living room
- Description: Living Room
- Level: Flat
- Area: 20.28 Square Meters
- Area source: Other
- Dimensions: 6.00 x 3.38
Heating
- Forced Air, Gas
Cooling
- Central Air
Appliances
- Laundry: Ensuite
Features
- None
- Basement: None
- Has fireplace: No
Interior area
- Living area range: 1200-1399 null
Property
Parking
- Total spaces: 1
- Parking features: Underground
- Has attached garage: Yes
Features
- Exterior features: Open Balcony
- Waterfront features: None
Details
- Parcel number: 120930116
Construction
Type & style
- Home type: Apartment
- Property subtype: Apartment
- Attached to another structure: Yes
Materials
- Brick
Community & HOA
HOA
- Amenities included: Indoor Pool, Recreation Room, Exercise Room, Sauna, Tennis Court, Visitor Parking
- Services included: CAC Included, Common Elements Included, Parking Included, Heat Included, Water Included, Hydro Included, Building Insurance Included
- HOA fee: C$1,142 monthly
- HOA name: MTCC
Location
- Region: Toronto
Financial & listing details
- Annual tax amount: C$3,567
- Date on market: 10/9/2026
Price history
Price history is unavailable.
Public tax history
Tax history is unavailable.
Climate risks
Neighborhood: Bayview Woods
Nearby schools
GreatSchools rating
No schools nearby
We couldn't find any schools near this home.


Similar homes
- C$898,0003 bd2 ba-- sqftPalace Gate of Bayview, Toronto, ON M2K 2Y2For Sale
 MLS ID #C13734990, RIGHT AT HOME REALTY INC.. TRREB
 - C$718,8003 bd2 ba-- sqft17 Ruddington Dr Unit 603, Toronto, ON M2K 0A8For Sale
 MLS ID #C13841338, HOMELIFE LANDMARK REALTY INC.. TRREB
 - C$899,9002 bd2 ba-- sqft662 Sheppard Ave E #807C, Toronto, ON M2K 3E6For Sale
 MLS ID #C13872896, RE/MAX HALLMARK REALTY LTD.. TRREB
 - C$799,0002 bd2 ba-- sqft650 Sheppard Ave E #307, Toronto, ON M2K 3E4For Sale
 MLS ID #C13836194, BRIDLEPATH PROGRESSIVE REAL ESTATE INC.. TRREB
