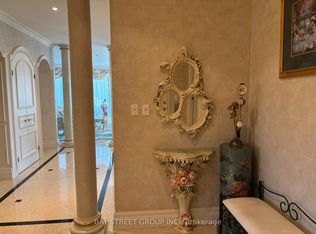
Welcome to Unit 703, a spacious (1608 sqft) and beautifully updated 2-bedrooms plus solarium suite featuring serene north-facing views and an abundance of natural light. This well-maintained residence showcases brand-new laminate flooring, fresh green paint throughout, upgraded light fixtures, and thousands spent on quality renovations. The thoughtfully designed layout offers a generous primary bedroom complete with a walk-in closet and luxurious 5-piece ensuite bathroom. The versatile solarium enhanced with French doors provides flexible living space ideal for a family room, home office, or guest area. The upgraded kitchen features granite countertops, pot lights, and modern finishes, creating the perfect space for both everyday living and entertaining. Included in the unit are two underground parking spaces and on locker, with one parking space already wired to accommodate an EV charger installation. Residents enjoy premium amenities including a beautifully landscaped garden, indoor swimming pool, exercise room, party room, boardroom, and concierge service. Conveniently located just minutes from Bayview Village Shopping Centre, public transit, Don Mills Subway Station, and North York General Hospital.
For sale
C$1,200,000
3181 Bayview Ave #703, Toronto, ON M2K 2Y2
3beds
2baths
Apartment
Built in ----
-- sqft lot
$-- Zestimate®
C$--/sqft
C$1,453/mo HOA
What's special
Serene north-facing viewsAbundance of natural lightBrand-new laminate flooringFresh green paint throughoutUpgraded light fixturesGenerous primary bedroomWalk-in closet
- 46 days
- 29
- 1
Zillow last checked:
Listing updated:
Listed by:
TRUSTWELL REALTY INC.
Source: TRREB,MLS®#: C13637462 Originating MLS®#: Toronto Regional Real Estate Board
Originating MLS®#: Toronto Regional Real Estate BoardFacts & features
Interior
Bedrooms & bathrooms
- Bedrooms: 3
- Bathrooms: 2
Bedroom
- Level: Flat
- Dimensions: 6.1 x 3.56
Bedroom
- Level: Flat
- Dimensions: 2.54 x 3.56
Bedroom 2
- Level: Flat
- Dimensions: 3.61 x 3.12
Dining room
- Level: Flat
- Dimensions: 3.45 x 3.56
Foyer
- Level: Flat
- Dimensions: 4.5 x 1.98
Kitchen
- Level: Flat
- Dimensions: 6.4 x 2.67
Laundry
- Level: Flat
- Dimensions: 1.63 x 1.09
Living room
- Level: Flat
- Dimensions: 4.93 x 4.93
Heating
- Forced Air, Gas
Cooling
- Central Air
Appliances
- Laundry: Ensuite
Features
- None
- Basement: None
- Has fireplace: No
Interior area
- Living area range: 1600-1799 null
Video & virtual tour
Property
Parking
- Total spaces: 2
- Parking features: Underground
- Has garage: Yes
Features
- Exterior features: Open Balcony
Details
- Parcel number: 120930106
Construction
Type & style
- Home type: Apartment
- Property subtype: Apartment
Materials
- Brick, Concrete
Community & HOA
HOA
- Services included: Heat Included, Common Elements Included, Hydro Included, Building Insurance Included, Water Included, Parking Included, CAC Included
- HOA fee: C$1,453 monthly
- HOA name: MTCC
Location
- Region: Toronto
Financial & listing details
- Annual tax amount: C$5,033
- Date on market: 8/5/2026
Price history
Price history is unavailable.
Public tax history
Tax history is unavailable.
Climate risks
Neighborhood: Bayview Woods
Nearby schools
GreatSchools rating
No schools nearby
We couldn't find any schools near this home.


Similar homes
- C$1,188,0003 bd2 ba-- sqft38 William Carson Cres #317, Toronto, ON M2P 2H2For Sale
 MLS ID #C13712970, HARVEY KALLES REAL ESTATE LTD.. TRREB
 - C$1,029,0003 bd2 ba-- sqftBayview Mansions One, Toronto, ON M2N 7H5For Sale
 MLS ID #C13732650, ROYAL LEPAGE TERREQUITY REALTY. TRREB
 - C$1,080,0003 bd3 ba-- sqft11 Everson Dr #412, Toronto, ON M2N 7B9For Sale
 MLS ID #C13769888, ROYAL LEPAGE TERREQUITY ELITE REALTY. TRREB
 - C$785,0002 bd2 ba-- sqft96 Fifeshire Rd #501, Toronto, ON M2L 2X9For Sale
 MLS ID #C13791894, SOTHEBY'S INTERNATIONAL REALTY CANADA. TRREB
