Welcome to Suite 606 at Atrium II (65 Spring Garden Ave)-an extraordinarily spacious condo residence delivering true bungalow-style living in prime Willowdale East! Sun-drenched with bright West exposure, this sprawling home features smooth flat ceilings, upgraded flooring throughout, 2 parking spots, and expansive windows offering serene, open views. The grand, light-filled living room and adjoining dining room create an exceptional open-concept layout for effortless entertaining. Double French doors lead into a versatile family room or third bedroom complete with custom built-in shelving-ideal for a home theatre, library, or executive office. The kitchen offers extensive counter space, double sink, and ample cabinetry.Designed with a split-bedroom layout for maximum privacy, both bedrooms function as complete suites with dedicated full bathrooms. The primary retreat features a generous walk-in dressing area leading into a luxurious 5-piece ensuite with a step-up soaking tub and separate shower. The bright second bedroom enjoys direct walk-out access to a private open-air balcony and includes its own 4-piece ensuite bath. Completing this refined layout are an inviting foyer, guest powder room, walk-in laundry closet, and separate in-suite storage room.Atrium II offers 24-hour concierge, indoor pool, sauna, squash courts, fitness centre, party room, visitor parking, and a lush rooftop garden. Inclusive maintenance fees cover heat, hydro, water, central AC, cable TV, and high-speed internet. Steps to Yonge/Sheppard subway, Yonge Sheppard Centre, Whole Foods, fine dining, parks, top-rated schools (Claude Watson / Cardinal Carter), and quick access to Hwy 401. Combining expansive living space, two parking spaces, premium amenities, and an unbeatable location, Suite 606 is a rare market offering!
For sale
C$1,075,000
65 Spring Garden Ave #606, Toronto, ON M2N 6H9
3beds
3baths
Apartment
Built in ----
-- sqft lot
$-- Zestimate®
C$--/sqft
C$1,681/mo HOA
What's special
Extraordinarily spacious condo residenceUpgraded flooring throughoutAdjoining dining roomDouble french doorsCustom built-in shelvingDouble sinkAmple cabinetry
- 13 hours
- 0
- 0
Zillow last checked:
Listing updated:
Listed by:
SAGE REAL ESTATE LIMITED
Source: TRREB,MLS®#: C14108778 Originating MLS®#: Toronto Regional Real Estate Board
Facts & features
Interior
Bedrooms & bathrooms
- Bedrooms: 3
- Bathrooms: 3
Primary bedroom
- Level: Main
- Dimensions: 5.18 x 3.66
Bedroom 2
- Level: Main
- Dimensions: 4.19 x 3.53
Dining room
- Level: Main
- Dimensions: 4.29 x 3.28
Family room
- Level: Main
- Dimensions: 4.8 x 2.97
Foyer
- Level: Main
- Dimensions: 3.15 x 2.13
Kitchen
- Level: Main
- Dimensions: 4.14 x 3.05
Living room
- Level: Main
- Dimensions: 9.19 x 3.71
Heating
- Forced Air, Gas
Cooling
- Central Air
Appliances
- Laundry: In-Suite Laundry
Features
- Primary Bedroom - Main Floor, Storage
- Basement: None
- Has fireplace: No
Interior area
- Living area range: 1800-1999 null
Property
Parking
- Total spaces: 2
- Parking features: Garage Door Opener
- Has garage: Yes
Features
- Patio & porch: Patio
- Exterior features: Privacy, Open Balcony
- Has view: Yes
- View description: Skyline
Lot
- Features: Library, Park, Public Transit, Rec./Commun.Centre
Details
- Parcel number: 116500054
Construction
Type & style
- Home type: Apartment
- Property subtype: Apartment
Materials
- Brick
Community & HOA
Community
- Security: Concierge/Security
HOA
- Amenities included: Exercise Room, Guest Suites, Indoor Pool, Squash/Racquet Court, Visitor Parking
- Services included: Heat Included, Hydro Included, Water Included, Cable TV Included, CAC Included, Common Elements Included, Building Insurance Included, Parking Included
- HOA fee: C$1,681 monthly
- HOA name: Mtcc
Location
- Region: Toronto
Financial & listing details
- Tax assessed value: C$690,000
- Annual tax amount: C$5,294
- Date on market: 10/22/2026
Price history
Price history is unavailable.
Public tax history
Tax history is unavailable.
Climate risks
Neighborhood: Willowdale East
Nearby schools
GreatSchools rating
No schools nearby
We couldn't find any schools near this home.
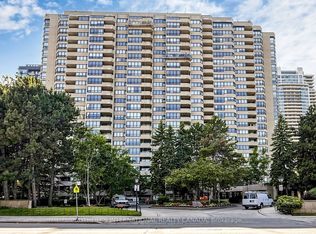
- C$899,0003 bd2 ba-- sqft65 Spring Garden Ave #1803, Toronto, ON M2N6H9For Sale
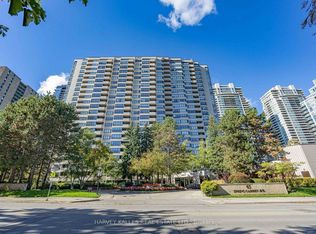
- C$1,123,0003 bd2 ba-- sqft65 Spring Garden Ave #1108, Toronto, ON M2N6H9For Sale
- C$863,0003 bd2 ba-- sqft65 Spring Garden Ave #2003, Toronto, ON M2N6H9For Sale

- C$1,288,0003 bd2 ba-- sqft65 Spring Garden Ave #1002, Toronto, ON M2N6H9For Sale

Similar homes
- C$1,288,0003 bd2 ba-- sqftAtrium-2, Toronto, ON M2N 6H9For SaleMLS ID #C14029990, ROYAL LEPAGE GOLDEN RIDGE REALTY. TRREB
- C$820,0003 bd2 ba-- sqft18 Hollywood Ave #805, Toronto, ON M2N 6P5For Sale
 MLS ID #C14093034, CENTURY 21 NEW CONCEPT. TRREB
- C$889,0003 bd2 ba-- sqft28 Hollywood Ave #906, Toronto, ON M2N 6S4For Sale
 MLS ID #C14091292, BAY STREET GROUP INC.. TRREB
- C$863,0003 bd2 ba-- sqftAtrium 2, Toronto, ON M2N 6H9For SaleMLS ID #C13873852, HARVEY KALLES REAL ESTATE LTD.. TRREB
