Rare high-floor suite in th prestigious Atrium II buildin in the heart of North York. Bright 2 + 1 bedroom, 2 full bath layout featuring a sun-filled solarium ideal for home office or den for relaxation. Freshly painted throughout with brand new laminate flooring, new fan coil unit, new toilet, new kitchen sink & pipe, building installed new windows. Sun-poured east exposure with unobstructed panoramic views. Fantastic potential for buyers to customize kitchen & bathrooms. Premier building amenities: 24 hr Concierge, indoor pool, gym, squash & basketball courts, library, party room, guest suites & visitor parking. Steps to subway, top-rated schools (Earl Haig District), grocery store, dining, shopping & quick access to Hwy 401.
For sale
C$863,000
65 Spring Garden Ave #2003, Toronto, ON M2N 6H9
3beds
2baths
Apartment
Built in ----
-- sqft lot
$-- Zestimate®
C$--/sqft
C$1,364/mo HOA
What's special
Rare high-floor suiteFreshly painted throughoutBrand new laminate flooringNew fan coil unitNew toiletBuilding installed new windowsIndoor pool
- 1 day
- 6
- 0
Zillow last checked:
Listing updated:
Listed by:
HARVEY KALLES REAL ESTATE LTD.
Source: TRREB,MLS®#: C13873852 Originating MLS®#: Toronto Regional Real Estate Board
Originating MLS®#: Toronto Regional Real Estate BoardFacts & features
Interior
Bedrooms & bathrooms
- Bedrooms: 3
- Bathrooms: 2
Primary bedroom
- Level: Flat
- Dimensions: 5.61 x 3.76
Primary bedroom
- Level: Flat
- Dimensions: 4.88 x 3.56
Bedroom
- Level: Flat
- Dimensions: 4.42 x 2.87
Bedroom 2
- Level: Flat
- Dimensions: 3.71 x 3.12
Bedroom 3
- Level: Flat
- Dimensions: 4.56 x 3.17
Other
- Level: Flat
Breakfast
- Level: Flat
- Dimensions: 5.04 x 3.4
Breakfast
- Level: Flat
- Dimensions: 5.18 x 2.95
Dining room
- Level: Flat
- Dimensions: 7.82 x 4.93
Dining room
- Level: Flat
- Dimensions: 5.18 x 3.99
Kitchen
- Level: Flat
- Dimensions: 5.04 x 3.4
Kitchen
- Level: Flat
- Dimensions: 5.18 x 2.95
Living room
- Level: Flat
- Dimensions: 7.82 x 4.93
Living room
- Level: Flat
- Dimensions: 8.36 x 3.7
Other
- Level: Flat
- Dimensions: 3.75 x 2.48
Other
- Level: Flat
- Dimensions: 3.76 x 3.71
Heating
- Fan Coil, Gas
Cooling
- Central Air
Appliances
- Laundry: Ensuite
Features
- Flooring: Carpet Free
- Basement: None
- Has fireplace: No
Interior area
- Living area range: 1400-1599 null
Property
Parking
- Total spaces: 1
- Parking features: Underground
- Has garage: Yes
Features
- Exterior features: Open Balcony
- Has view: Yes
- View description: Clear, Panoramic
Lot
- Features: Clear View, Park, Public Transit
Details
- Parcel number: 116500194
Construction
Type & style
- Home type: Apartment
- Property subtype: Apartment
Materials
- Brick
Community & HOA
Community
- Security: Concierge/Security
HOA
- Amenities included: Concierge, Guest Suites, Gym, Indoor Pool, Rooftop Deck/Garden, Visitor Parking
- Services included: Heat Included, Building Insurance Included, Cable TV Included, Common Elements Included, Parking Included, CAC Included, Water Included, Hydro Included
- HOA fee: C$1,364 monthly
- HOA name: MTCC
Location
- Region: Toronto
Financial & listing details
- Annual tax amount: C$4,504
- Date on market: 10/7/2026
Price history
Price history is unavailable.
Public tax history
Tax history is unavailable.
Climate risks
Neighborhood: Willowdale East
Nearby schools
GreatSchools rating
No schools nearby
We couldn't find any schools near this home.
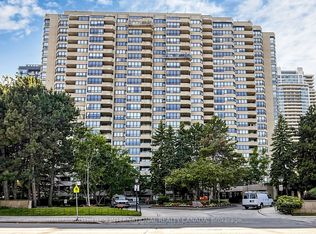
- C$899,0003 bd2 ba-- sqft65 Spring Garden Ave #1803, Toronto, ON M2N6H9For Sale
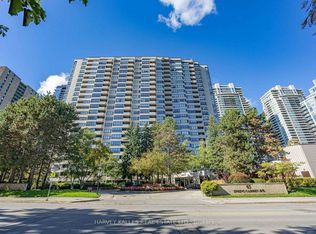
- C$1,123,0003 bd2 ba-- sqft65 Spring Garden Ave #1108, Toronto, ON M2N6H9For Sale
- C$1,888,0004 bd3 ba-- sqft78 Spring Garden Ave, Toronto, ON M2N3G3For Sale

- C$748,0003 bd2 ba-- sqft18 Spring Garden Ave #2805, Toronto, ON M2N7M2For Sale

Similar homes
- C$830,0003 bd1 ba-- sqftPearl Place, Toronto, ON M2N 0L8For Sale
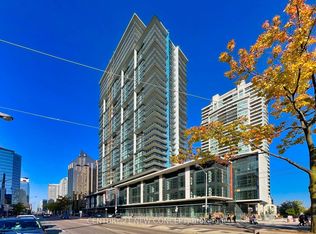 MLS ID #C13871754, CENTURY 21 NEW CONCEPT. TRREB
 - C$1,123,0003 bd2 ba-- sqft65 Spring Garden Ave #1108, Toronto, ON M2N 6H9For SaleMLS ID #C13865728, HARVEY KALLES REAL ESTATE LTD.. TRREB
- C$899,0003 bd2 ba-- sqftAtrium 2, Toronto, ON M2N 6H9For SaleMLS ID #C13810482, SOTHEBY'S INTERNATIONAL REALTY CANADA. TRREB
- C$938,8002 bd2 ba-- sqft188 Doris Ave #2003, Toronto, ON M2N 6Z5For Sale
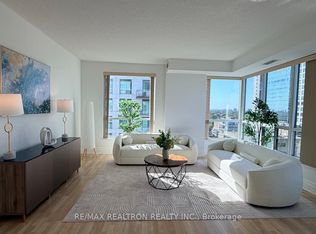 MLS ID #C13874862, RE/MAX REALTRON REALTY INC.. TRREB
