This Luxury condo apartment located at the Vibrant heart Of North York(Yonge&Sheppard)withperfect blending space and Extremely convenient accesses to 401,City transits(Subway andTTC),Shopping centres,Supermarket,All kinds of restaurants,Walking distance to topSchool,Library and Community centre** Rarely available 2+1 bedrooms layout with Unique-Open concept design Sucking all natural lightthrough Huge balcony and windows**Beautiful & Unobstructed East-exposure views looks likeLiving in quiet countryside while residing in busy centre of city**A wider foy entrance areabrings you a comfortibal and convenient feelings**Laminate flooring is throughout unit for easycleaning**Combined dining & living room with sliding door to huge balcony for better life modelimage**Family sizd kitchen with a brand-new fridge is ready for starting new life**All bedroomsare facing East view**Two bedrooms is a separate design style laying out of two sides of livingroom for better privacy**Large mastroom features a walk-in closet and ensuitewashroom**Separate sunroom being used as a 3rd Bedroom/Office** 24-hours security monitor-system to ensure your Privacy and Safety of residency by Enjoying acomfortable residing experiences with Amazing amenities of Gym, Indoor pool, Bowling,Partyroom, Movie theatre,Billiards,Guest suites, and much more**Owned one parking spot close toelevator + one locker with extra storage at Floor A for your private and safe life style withno extra fees**
For sale
C$680,000
18 Spring Garden Ave #3207, Toronto, ON M2N 7M2
3beds
2baths
Apartment
Built in ----
-- sqft lot
$-- Zestimate®
C$--/sqft
C$877/mo HOA
What's special
- 10 hours
- 1
- 0
Zillow last checked:
Listing updated:
Listed by:
RIGHT AT HOME REALTY INC.
Source: TRREB,MLS®#: C13805404 Originating MLS®#: Toronto Regional Real Estate Board
Originating MLS®#: Toronto Regional Real Estate BoardFacts & features
Interior
Bedrooms & bathrooms
- Bedrooms: 3
- Bathrooms: 2
Primary bedroom
- Level: Flat
- Dimensions: 4.27 x 3.1
Bedroom 2
- Level: Flat
- Dimensions: 3.86 x 2.82
Dining room
- Level: Flat
- Dimensions: 2.82 x 3.58
Foyer
- Level: Flat
Foyer
- Level: Flat
- Dimensions: 2.2 x 2.08
Kitchen
- Level: Flat
- Dimensions: 2.74 x 2.59
Living room
- Level: Flat
- Dimensions: 3.08 x 3.2
Sunroom
- Level: Flat
- Dimensions: 1.96 x 3
Heating
- Forced Air, Gas
Cooling
- Central Air
Appliances
- Laundry: In-Suite Laundry
Features
- Flooring: Carpet Free
- Basement: None
- Has fireplace: No
Interior area
- Living area range: 800-899 null
Property
Parking
- Total spaces: 1
- Parking features: Garage
- Has garage: Yes
Features
- Exterior features: Controlled Entry, Open Balcony
- Has view: Yes
- View description: City, Clear, Park/Greenbelt, Skyline
Lot
- Features: Clear View, Library, Park, Public Transit, Rec./Commun.Centre, School
- Topography: Dry,Flat
Details
- Parcel number: 129740272
Construction
Type & style
- Home type: Apartment
- Property subtype: Apartment
Materials
- Concrete
- Foundation: Concrete
Community & HOA
Community
- Security: Security Gate
HOA
- Amenities included: Concierge, Guest Suites, Gym, Indoor Pool, Visitor Parking, Party Room/Meeting Room
- Services included: Heat Included, Hydro Included, Common Elements Included, Water Included, Parking Included, CAC Included, Building Insurance Included
- HOA fee: C$877 monthly
- HOA name: TSCC
Location
- Region: Toronto
Financial & listing details
- Annual tax amount: C$3,453
- Date on market: 9/19/2026
Price history
Price history is unavailable.
Public tax history
Tax history is unavailable.
Climate risks
Neighborhood: Willowdale East
Nearby schools
GreatSchools rating
No schools nearby
We couldn't find any schools near this home.
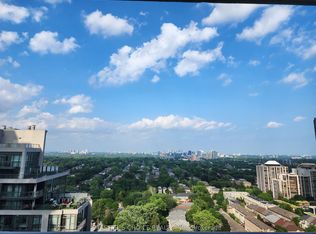
- C$699,9003 bd2 ba-- sqft18 Spring Garden Ave #2805, Toronto, ON M2N7M2For Sale
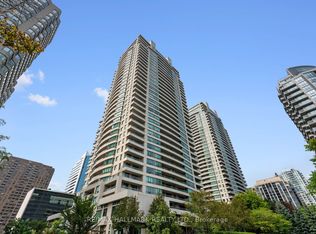
- C$479,9001 bd1 ba-- sqft18 Spring Garden Ave #1609, Toronto, ON M2N7M2For Sale
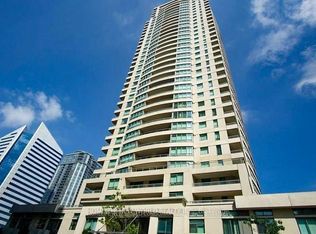
- C$3,0003 bd2 ba-- sqft18 Spring Garden Ave #507, Toronto, ON M2N7M2For Rent

- C$--2 bd1 ba720 sqft18 Spring Garden Ave UNIT 2503, Toronto, ON M2N7M2Off Market
Similar homes
- C$699,9003 bd2 ba-- sqft18 Spring Garden Ave #2805, Toronto, ON M2N 7M2For SaleMLS ID #C13794204, MASTER`S CHOICE REALTY INC.. TRREB
- C$638,0002 bd2 ba-- sqft23 Hollywood Ave Unit 2702, Toronto, ON M2N 7L8For Sale
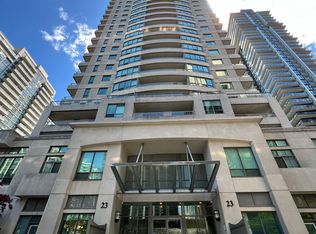 MLS ID #C13789498, CENTURY 21 MYPRO REALTY. TRREB
 - C$739,0003 bd2 ba-- sqftUltima At Broadway, Toronto, ON M2N 7G9For Sale
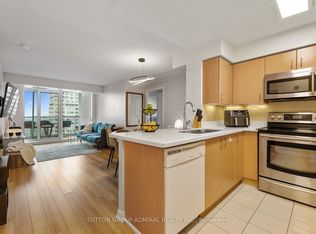 MLS ID #C13778882, SUTTON GROUP-ADMIRAL REALTY INC.. TRREB
 - C$699,0002 bd1 ba-- sqft4955 Yonge St #Penthouse 101, Toronto, ON M2N 0L8For Sale
 MLS ID #C13803484, NORMAN HILL REALTY INC.. TRREB
