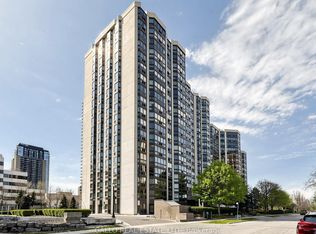
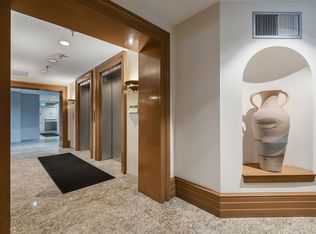
Spacious 2+1 Bedroom Condo Near Yonge & Sheppard. Bright, spacious, and impeccably maintained, this 2+1 bedroom, 2 full bath condo offers over 1,200 sq. ft. of comfortable living space just an 8-minute walk to the subway. Featuring a functional split-bedroom layout, oversized principal rooms, a large den with windows (perfect as a home office or 3rd bedroom), a huge laundry room, 2 lockers, and parking. A great opportunity to move into a well-cared-for home and add your own style and personal touches over time. Located in a well-managed building with all-inclusive maintenance fees and fantastic amenities, including a 24-hour concierge, indoor pool, gym, party room, visitor parking, and on-site property management. Just minutes to the TTC, Highway 401, shopping, restaurants, Yonge Sheppard Centre, and within the highly regarded Earl Haig Secondary School district. An excellent option for families, professionals, or downsizers looking for space in a prime location.
For sale
C$625,000
10 Kenneth Ave #211, Toronto, ON M2N 6K6
3beds
2baths
Apartment
Built in ----
-- sqft lot
$-- Zestimate®
C$--/sqft
C$1,442/mo HOA
What's special
- 13 days
- 6
- 0
Zillow last checked:
Listing updated:
Listed by:
RE/MAX HALLMARK BATORI GROUP INC.
Source: TRREB,MLS®#: C13823312 Originating MLS®#: Toronto Regional Real Estate Board
Originating MLS®#: Toronto Regional Real Estate BoardFacts & features
Interior
Bedrooms & bathrooms
- Bedrooms: 3
- Bathrooms: 2
Primary bedroom
- Level: Main
- Dimensions: 6.3 x 3.6
Bedroom 2
- Level: Main
- Dimensions: 4.33 x 3.05
Breakfast
- Level: Main
- Dimensions: 2.26 x 2.24
Den
- Level: Main
- Dimensions: 3.57 x 3.05
Dining room
- Level: Main
- Dimensions: 4.26 x 2.95
Foyer
- Level: Main
- Dimensions: 2.5 x 1.5
Kitchen
- Level: Main
- Dimensions: 3.61 x 2.42
Living room
- Level: Main
- Dimensions: 5.02 x 3.65
Heating
- Forced Air, Gas
Cooling
- Central Air
Appliances
- Laundry: Ensuite
Features
- None
- Basement: None
- Has fireplace: No
Interior area
- Living area range: 1200-1399 null
Property
Parking
- Total spaces: 1
- Parking features: Garage
- Has garage: Yes
Details
- Parcel number: 117330015
Construction
Type & style
- Home type: Apartment
- Property subtype: Apartment
Materials
- Concrete
Community & HOA
HOA
- Amenities included: Concierge, Gym, Indoor Pool, Party Room/Meeting Room, Visitor Parking, Sauna
- Services included: Heat Included, Hydro Included, Water Included, Cable TV Included, CAC Included, Common Elements Included, Building Insurance Included, Parking Included
- HOA fee: C$1,442 monthly
- HOA name: MTCC
Location
- Region: Toronto
Financial & listing details
- Annual tax amount: C$3,514
- Date on market: 9/24/2026
Price history
Price history is unavailable.
Public tax history
Tax history is unavailable.
Climate risks
Neighborhood: Willowdale East
Nearby schools
GreatSchools rating
No schools nearby
We couldn't find any schools near this home.

Similar homes
- C$618,0003 bd2 ba-- sqftPavilion Del Sol, Toronto, ON M2N 6M7For Sale
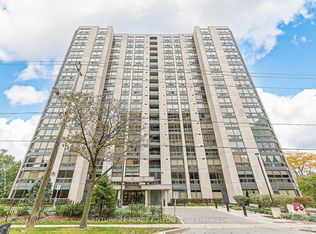 MLS ID #C13856390, CENTURY 21 PERCY FULTON LTD.. TRREB
 - C$599,0003 bd2 ba-- sqftThe Pavilion, Toronto, ON M2N 6K6For Sale
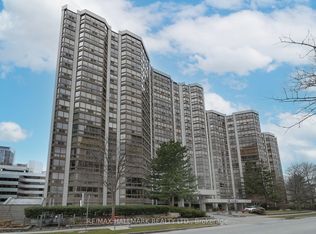 MLS ID #C13800062, RE/MAX HALLMARK REALTY LTD.. TRREB
 - C$629,9002 bd2 ba-- sqft23 Sheppard Ave E #904, Toronto, ON M2N 0C8For Sale
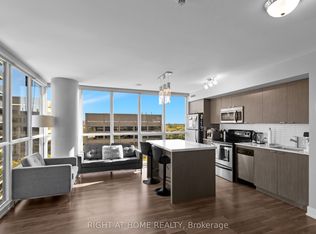 MLS ID #C13870200, RIGHT AT HOME REALTY INC.. TRREB
 - C$609,0003 bd2 ba-- sqftPavilion Del Sol, Toronto, ON M2N 6M7For Sale
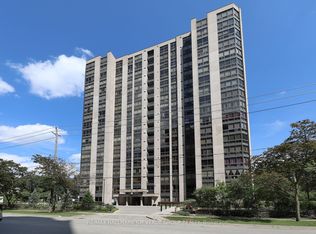 MLS ID #C13834168, RE/MAX HALLMARK JOY VERDE GROUP REALTY. TRREB
