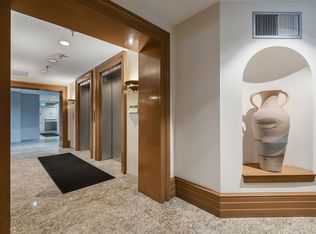
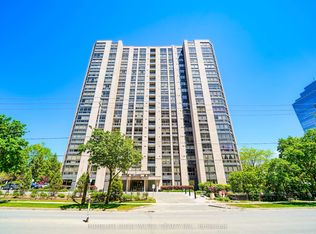
Experience comfortable urban living in this large west-facing, one-bedroom residence nestled in the absolute heart of North York. This well maintained suite boasts an expansive and intelligently designed layout, featuring a stately living room, a dedicated dining room, and a gourmet-friendly kitchen equipped with generous counter space, abundant cabinetry and breakfast bar. The bedroom features a wall-to-wall closet and large window. Discerning residents will appreciate a truly seamless lifestyle. The building's resort-style amenities offer a rare level of indulgence, featuring 24-hour concierge,a pristine indoor pool, a rejuvenating whirlpool & sauna,fitness centre,private billiards lounge, an executive library, and an elegant party room. Outside, manicured gardens and an upscale BBQ terrace provide a serene escape from the city.Situated close to the subway, endless dining options, boutique shopping, the 401 and the Meridian Arts Centre. Parking & Locker included.
For sale
C$455,000
5 Kenneth Ave Unit 205, Toronto, ON M2N 6M7
1beds
1baths
Apartment
Built in ----
-- sqft lot
$-- Zestimate®
C$--/sqft
C$872/mo HOA
What's special
Large west-facing one-bedroom residenceDedicated dining roomGourmet-friendly kitchenGenerous counter spaceAbundant cabinetryBreakfast barLarge window
- 6 days
- 7
- 0
Zillow last checked:
Listing updated:
Listed by:
HARVEY KALLES REAL ESTATE LTD.
Source: TRREB,MLS®#: C13741556 Originating MLS®#: Toronto Regional Real Estate Board
Originating MLS®#: Toronto Regional Real Estate BoardFacts & features
Interior
Bedrooms & bathrooms
- Bedrooms: 1
- Bathrooms: 1
Bedroom
- Level: Main
- Dimensions: 3.05 x 2.43
Bathroom
- Level: Main
- Dimensions: 2.38 x 1.52
Dining room
- Level: Main
- Dimensions: 3.05 x 2.89
Kitchen
- Level: Main
- Dimensions: 3.65 x 1.62
Living room
- Level: Main
- Dimensions: 6.63 x 3.23
Heating
- Heat Pump, Gas
Cooling
- Central Air
Appliances
- Laundry: Ensuite
Features
- Flooring: Carpet Free
- Basement: None
- Has fireplace: No
Interior area
- Living area range: 700-799 null
Property
Parking
- Total spaces: 1
- Parking features: Underground
- Has garage: Yes
Features
- Has view: Yes
- View description: City
Lot
- Features: Park, Place Of Worship, Public Transit, School
Details
- Parcel number: 118040009
Construction
Type & style
- Home type: Apartment
- Property subtype: Apartment
Materials
- Concrete
- Foundation: Concrete
- Roof: Unknown
Community & HOA
Community
- Security: Concierge/Security, Smoke Detector(s)
HOA
- Amenities included: Community BBQ, Concierge, Game Room, Gym, Indoor Pool, Party Room/Meeting Room
- Services included: Common Elements Included, Water Included, Cable TV Included, CAC Included, Building Insurance Included
- HOA fee: C$872 monthly
- HOA name: MTCC
Location
- Region: Toronto
Financial & listing details
- Annual tax amount: C$3,642
- Date on market: 9/3/2026
Price history
Price history is unavailable.
Public tax history
Tax history is unavailable.
Climate risks
Neighborhood: Willowdale East
Nearby schools
GreatSchools rating
No schools nearby
We couldn't find any schools near this home.

Similar homes
- C$449,9001 bd1 ba-- sqft188 Doris Ave #1518, Toronto, ON M2N 6Z5For Sale
 MLS ID #C13752954, RE/MAX REALTRON REALTY INC.. TRREB
 - C$465,0001 bd1 ba-- sqft4955 Yonge St #1616, Toronto, ON M2N 5N6For Sale
 MLS ID #C13760656, BAY STREET INTEGRITY REALTY INC.. TRREB
 - C$479,9001 bd1 ba-- sqft18 Spring Garden Ave #1609, Toronto, ON M2N 7M2For Sale
 MLS ID #C13752800, RE/MAX HALLMARK REALTY LTD.. TRREB
 - C$499,0002 bd2 ba-- sqft4955 Yonge St #1110, Toronto, ON M2N 5N6For Sale
 MLS ID #C13751636, HOMELIFE LANDMARK REALTY INC.. TRREB
