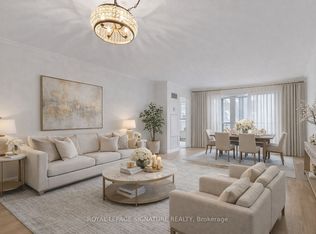
Welcome to Ph202 at 18 Hollywood Avenue-a bright, beautifully maintained residence in one of North York's most coveted neighborhoods. This exceptional layout features a spacious primary bedroom with a large walk-in closet, plus an oversized den that effortlessly functions as a second bedroom, private home office, or guest suite. Top Amenities: 24-hour concierge, indoor pool, saunas, fitness center, party room, and guest suites. Elite School Zone: In-district for McKee Public School, Earl Haig Secondary School, and moments from Claude Watson School for the Arts. An incredible opportunity for first-time buyers, downsizers, or investors. DM for private showings!
For sale
C$549,000
18 Hollywood Ave #Penthouse 202, Toronto, ON M2N 6P5
2beds
1baths
Apartment
Built in ----
-- sqft lot
$-- Zestimate®
C$--/sqft
C$946/mo HOA
What's special
Bright beautifully maintained residenceSpacious primary bedroomLarge walk-in closet
- 5 days
- 9
- 0
Zillow last checked:
Listing updated:
Listed by:
LANDPOWER REAL ESTATE LTD.
Source: TRREB,MLS®#: C13748238 Originating MLS®#: Toronto Regional Real Estate Board
Originating MLS®#: Toronto Regional Real Estate BoardFacts & features
Interior
Bedrooms & bathrooms
- Bedrooms: 2
- Bathrooms: 1
Primary bedroom
- Level: Flat
- Dimensions: 2.9 x 4.57
Den
- Level: Flat
- Dimensions: 2.9 x 3.2
Dining room
- Level: Flat
- Dimensions: 3.66 x 6.4
Foyer
- Level: Flat
- Dimensions: 3.61 x 1.22
Kitchen
- Level: Flat
- Dimensions: 3.51 x 2.59
Living room
- Level: Flat
- Dimensions: 3.66 x 6.4
Heating
- Forced Air, Gas
Cooling
- Central Air
Appliances
- Laundry: Ensuite
Features
- Flooring: Carpet Free
- Basement: None
- Has fireplace: No
Interior area
- Living area range: 900-999 null
Property
Parking
- Total spaces: 1
- Parking features: Garage
- Has garage: Yes
Features
- Exterior features: Open Balcony
Details
- Parcel number: 120060147
Construction
Type & style
- Home type: Apartment
- Property subtype: Apartment
Materials
- Brick
Community & HOA
HOA
- Amenities included: Exercise Room, Indoor Pool, Party Room/Meeting Room, Concierge
- Services included: Heat Included, Water Included, Parking Included, Building Insurance Included, Hydro Included, Common Elements Included
- HOA fee: C$946 monthly
- HOA name: 1006
Location
- Region: Toronto
Financial & listing details
- Annual tax amount: C$3,261
- Date on market: 9/5/2026
Price history
Price history is unavailable.
Public tax history
Tax history is unavailable.
Climate risks
Neighborhood: Willowdale East
Nearby schools
GreatSchools rating
No schools nearby
We couldn't find any schools near this home.
- C$799,0003 bd2 ba-- sqft18 Hollywood Ave #1707, Toronto, ON M2N6P5For Sale

- C$499,0002 bd1 ba-- sqft18 Hollywood Ave #206, Toronto, ON M2N6P5For Sale
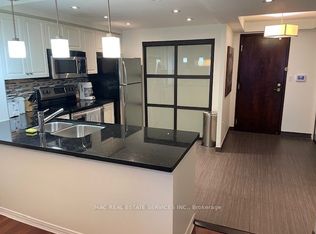
- C$4,1002 bd1 ba-- sqft28 Hollywood Ave #1510, Toronto, ON M2N6S4For Rent
- C$829,0002 bd2 ba-- sqft23 Hollywood Ave #PENTHOUSE 202, Toronto, ON M2N7L8For Sale

Similar homes
- C$529,0002 bd1 ba-- sqftTHE BROADWAY CONDOS, Toronto, ON M2N 7C5For Sale
 MLS ID #C13754886, FOREST HILL REAL ESTATE INC.. TRREB
 - C$558,0002 bd2 ba-- sqftPearl Condo, Toronto, ON M2N 0A9For Sale
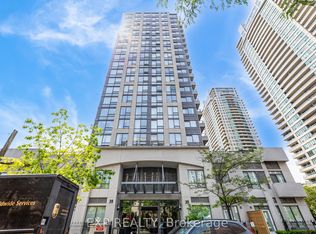 MLS ID #C13743832, EXP REALTY. TRREB
 - C$538,0002 bd1 ba-- sqft18 Parkview Ave #811, Toronto, ON M2N 7H7For Sale
 MLS ID #C13761552, HOMELIFE NEW WORLD REALTY INC.. TRREB
 - C$499,0002 bd2 ba-- sqft4955 Yonge St #1110, Toronto, ON M2N 5N6For Sale
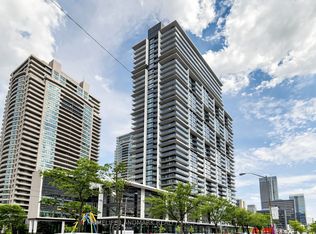 MLS ID #C13751636, HOMELIFE LANDMARK REALTY INC.. TRREB
