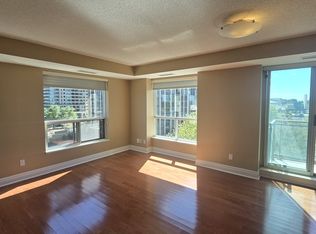
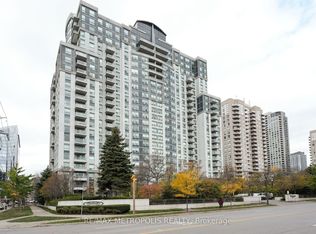
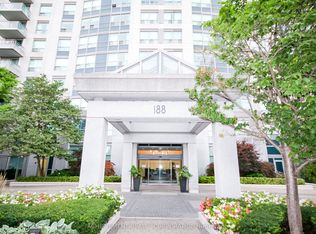
Bright, west-facing one-bedroom suite with expansive sunset views in the heart of North York. Steps from the TTC subway, North York Civic Centre, Mel Lastman Square, Meridian Arts Centre and Toronto Public Library, with parks, restaurants, shopping and everyday essentials all nearby. The superb layout offers generous room sizes, extra-wide principal rooms and an open-concept kitchen with a peninsula and breakfast bar. Crown moulding and quality laminate flooring run throughout, while a custom bedroom closet and built-in shelving in the main living area provide valuable additional storage. Enjoy the amenities of this well-managed building, including 24-hour security, an indoor pool, sauna, exercise room, guest suites and visitor parking.
For sale
C$449,900
188 Doris Ave #1518, Toronto, ON M2N 6Z5
1beds
1baths
Apartment
Built in ----
-- sqft lot
$-- Zestimate®
C$--/sqft
C$588/mo HOA
What's special
Bright west-facing one-bedroom suiteExpansive sunset viewsGenerous room sizesExtra-wide principal roomsCrown mouldingQuality laminate flooringCustom bedroom closet
- 1 day
- 1
- 0
Zillow last checked:
Listing updated:
Listed by:
RE/MAX REALTRON REALTY INC.
Source: TRREB,MLS®#: C13752954 Originating MLS®#: Toronto Regional Real Estate Board
Originating MLS®#: Toronto Regional Real Estate BoardFacts & features
Interior
Bedrooms & bathrooms
- Bedrooms: 1
- Bathrooms: 1
Primary bedroom
- Level: Main
- Dimensions: 6.43 x 3.4
Bedroom 2
- Level: Main
- Dimensions: 4.04 x 2.87
Dining room
- Level: Main
- Dimensions: 6.07 x 3.79
Kitchen
- Level: Main
- Dimensions: 2.76 x 2.66
Living room
- Level: Main
- Dimensions: 6.07 x 3.79
Heating
- Fan Coil, Gas
Cooling
- Central Air
Appliances
- Laundry: Ensuite
Features
- None
- Basement: None
- Has fireplace: No
Interior area
- Living area range: 600-699 null
Property
Parking
- Total spaces: 1
- Parking features: Underground
- Has garage: Yes
Lot
- Features: Park, Public Transit, School
Details
- Parcel number: 123770227
Construction
Type & style
- Home type: Apartment
- Property subtype: Apartment
Materials
- Concrete
Community & HOA
HOA
- Amenities included: Concierge, Exercise Room, Guest Suites, Indoor Pool, Party Room/Meeting Room, Visitor Parking
- Services included: Heat Included, Common Elements Included, Building Insurance Included, Parking Included, CAC Included
- HOA fee: C$588 monthly
- HOA name: MTCP
Location
- Region: Toronto
Financial & listing details
- Annual tax amount: C$2,378
- Date on market: 9/8/2026
Price history
Price history is unavailable.
Public tax history
Tax history is unavailable.
Climate risks
Neighborhood: Willowdale East
Nearby schools
GreatSchools rating
No schools nearby
We couldn't find any schools near this home.

Similar homes
- C$465,0001 bd1 ba-- sqft4955 Yonge St #1616, Toronto, ON M2N 5N6For Sale
 MLS ID #C13760656, BAY STREET INTEGRITY REALTY INC.. TRREB
 - C$479,9001 bd1 ba-- sqft18 Spring Garden Ave #1609, Toronto, ON M2N 7M2For Sale
 MLS ID #C13752800, RE/MAX HALLMARK REALTY LTD.. TRREB
 - C$499,0002 bd2 ba-- sqft4955 Yonge St #1110, Toronto, ON M2N 5N6For Sale
 MLS ID #C13751636, HOMELIFE LANDMARK REALTY INC.. TRREB
 - C$455,0001 bd1 ba-- sqftPavillion Del Sol, Toronto, ON M2N 6M7For Sale
 MLS ID #C13741556, HARVEY KALLES REAL ESTATE LTD.. TRREB
