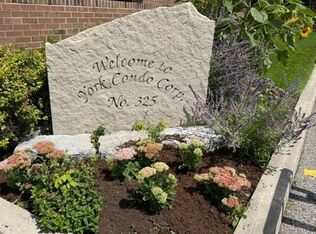
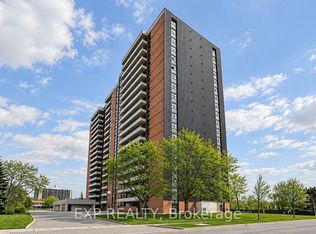
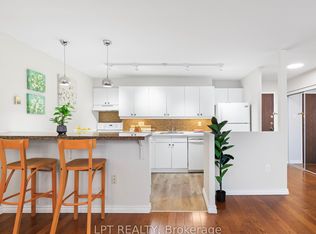
Welcome to this bright and exceptionally spacious 2-bedroom suite, ideally situated on the 19th floor at 15 Torrance Rd. Thoughtfully designed for modern living, the den area has been opened to create an expansive living and dining space, offering an exceptional sense of openness and flexibility-perfect for entertaining guests or enjoying comfortable everyday living. Floor-to-ceiling windows fill the suite with natural light while offering beautiful elevated views. Generously sized bedrooms, ample storage and a well-designed layout complete this inviting home. Enjoy an outstanding selection of building amenities including an outdoor swimming pool, fitness centre, sauna, recreation/party room and more. Ideally located just minutes from Eglinton GO, TTC, shopping, restaurants, parks, schools and major highways. A fantastic opportunity to enjoy space, lifestyle and convenience in one of Scarborough's well-connected communities.
For sale
C$429,000
15 Torrance Rd #1901, Toronto, ON M1J 3K2
3beds
1baths
Apartment
Built in ----
-- sqft lot
$-- Zestimate®
C$--/sqft
C$910/mo HOA
What's special
Floor-to-ceiling windowsNatural lightBeautiful elevated viewsGenerously sized bedroomsAmple storageWell-designed layoutOutdoor swimming pool
- 43 days
- 3
- 0
Zillow last checked:
Listing updated:
Listed by:
CENTURY 21 KING`S QUAY REAL ESTATE INC.
Source: TRREB,MLS®#: E13792646 Originating MLS®#: Toronto Regional Real Estate Board
Facts & features
Interior
Bedrooms & bathrooms
- Bedrooms: 3
- Bathrooms: 1
Primary bedroom
- Level: Flat
- Dimensions: 4.13 x 2.72
Bedroom 2
- Level: Flat
- Dimensions: 4.28 x 2.72
Dining room
- Level: Flat
- Dimensions: 4.8 x 2.65
Kitchen
- Level: Flat
- Dimensions: 4.07 x 2.1
Living room
- Level: Flat
- Dimensions: 5.3 x 3.35
Heating
- Water, Gas
Cooling
- Window Unit(s)
Appliances
- Laundry: Ensuite, Laundry Closet, Laundry Room
Features
- None
- Basement: None
- Has fireplace: No
Interior area
- Living area range: 900-999 null
Property
Parking
- Total spaces: 1
- Parking features: Underground
- Has garage: Yes
Accessibility
- Accessibility features: 32 Inch Min Doors, Accessible Public Transit Nearby, Elevator, Multiple Entrances, Parking, Wheelchair Access
Features
- Exterior features: Open Balcony
Lot
- Features: Hospital, Park, Place Of Worship, Public Transit, School
- Topography: Dry
Details
- Parcel number: 113250183
Construction
Type & style
- Home type: Apartment
- Property subtype: Apartment
Materials
- Brick
- Foundation: Concrete
- Roof: Flat
Community & HOA
Community
- Security: Security System
HOA
- Amenities included: Elevator, Gym, Outdoor Pool, Party Room/Meeting Room, Rooftop Deck/Garden, Sauna
- Services included: Heat Included, Water Included, Common Elements Included, Building Insurance Included, Parking Included
- HOA fee: C$910 monthly
- HOA name: YCC
Location
- Region: Toronto
Financial & listing details
- Annual tax amount: C$1,046
- Date on market: 9/16/2026
Price history
Price history is unavailable.
Public tax history
Tax history is unavailable.
Climate risks
Neighborhood: Eglington East
Nearby schools
GreatSchools rating
No schools nearby
We couldn't find any schools near this home.
Similar homes
- C$429,0003 bd2 ba-- sqft180 Markham Rd #811, Toronto, ON M1M 2Z9For Sale
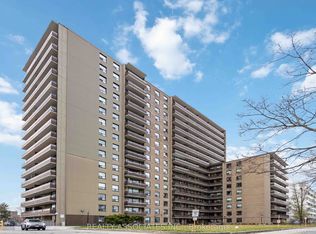 MLS ID #E13701792, REALTY ASSOCIATES INC.. TRREB
- C$489,0003 bd2 ba-- sqft3420 Eglinton Ave E Unit 301, Toronto, ON M1J 2H9For Sale
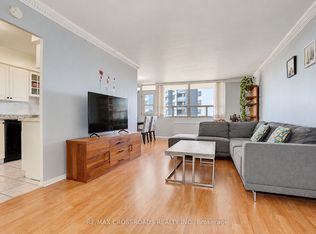 MLS ID #E13875738, RE/MAX CROSSROADS REALTY INC.. TRREB
- C$449,0002 bd1 ba-- sqft3655 Kingston Rd #105, Toronto, ON M1M 0E2For Sale
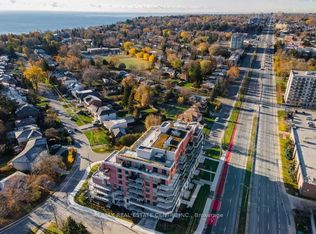 MLS ID #E13646104, RE/MAX REAL ESTATE CENTRE INC.. TRREB
- C$439,0003 bd2 ba-- sqftWedgewood, Toronto, ON M1V 4A3For Sale
 MLS ID #E13783550, HOMELIFE NEW WORLD REALTY INC.. TRREB
