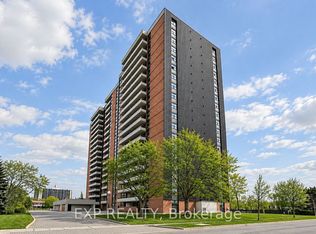
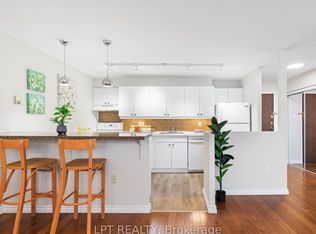
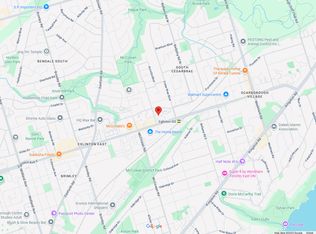
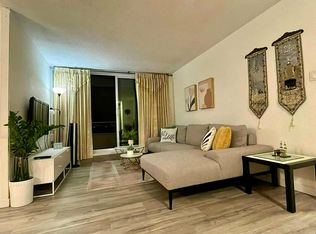
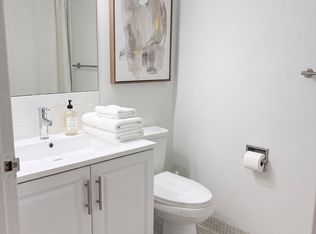
Unbeatable Value & Space! Bright, Oversized 2+Den Unit with Unobstructed Views! Welcome to Suite 1811 at 15 Torrance Rd-a pristine, move-in-ready sanctuary in a exceptionally well-maintained building! Featuring a massive layout with 2 bedrooms plus a versatile den (easily functions as a 3rd bedroom) and an ensuite storage room, this home is designed for flexible living. Step into a sun-filled living room that opens onto a huge balcony with breathtaking views. The spacious primary bedroom features a private ensuite bath and a walk-in closet, while the dedicated laundry room offers additional storage. Hassle-Free Living: Your all-inclusive maintenance fees cover ALL utilities plus cable TV! Enjoy top-tier amenities including a heated outdoor pool, men's & women's saunas, exercise room, and a party hall. Commuter & Lifestyle Haven: Public transit is at your doorstep, with Eglinton GO Station just steps away for a effortless downtown commute. Minutes to Hwy 401, U of T Scarborough, STC, dining, and Home Depot right across the street. Generous visitor parking makes hosting a breeze. A rare, warm, and family-friendly gem-don't miss out!
For sale
C$460,000
15 Torrance Rd #1811, Toronto, ON M1J 3K2
3beds
1baths
Apartment
Built in ----
-- sqft lot
$-- Zestimate®
C$--/sqft
C$996/mo HOA
What's special
Unobstructed viewsPristine move-in-ready sanctuaryEnsuite storage roomSpacious primary bedroomPrivate ensuite bathWalk-in closetHeated outdoor pool
- 49 days
- 2
- 0
Zillow last checked:
Listing updated:
Listed by:
HOMELIFE LANDMARK REALTY INC.
Source: TRREB,MLS®#: E13722148 Originating MLS®#: Toronto Regional Real Estate Board
Originating MLS®#: Toronto Regional Real Estate BoardFacts & features
Interior
Bedrooms & bathrooms
- Bedrooms: 3
- Bathrooms: 1
Bedroom
- Level: Flat
- Dimensions: 4.48 x 3.61
Bedroom 2
- Level: Flat
- Dimensions: 4.48 x 2.85
Den
- Level: Flat
- Dimensions: 2.74 x 2.2
Dining room
- Level: Flat
- Dimensions: 2.89 x 2.7
Kitchen
- Level: Flat
- Dimensions: 4.1 x 2.4
Living room
- Level: Flat
- Dimensions: 5.48 x 3.38
Other
- Level: Flat
- Dimensions: 2.2 x 1.9
Heating
- Water, Gas
Cooling
- None
Appliances
- Laundry: Ensuite
Features
- Flooring: Carpet Free
- Basement: None
- Has fireplace: No
Interior area
- Living area range: 1000-1199 null
Property
Parking
- Total spaces: 1
Features
- Exterior features: Open Balcony
Details
- Parcel number: 113250174
Construction
Type & style
- Home type: Apartment
- Property subtype: Apartment
Materials
- Brick
Community & HOA
HOA
- Services included: Cable TV Included, Common Elements Included, Building Insurance Included, Parking Included, Heat Included, Hydro Included, Water Included
- HOA fee: C$996 monthly
- HOA name: YCC
Location
- Region: Toronto
Financial & listing details
- Annual tax amount: C$1,365
- Date on market: 8/28/2026
Price history
Price history is unavailable.
Public tax history
Tax history is unavailable.
Climate risks
Neighborhood: Eglington East
Nearby schools
GreatSchools rating
No schools nearby
We couldn't find any schools near this home.
Similar homes
- C$499,0003 bd2 ba-- sqftThe Mccowan Place, Toronto, ON M1J 3K4For Sale
 MLS ID #E13606636, CENTURY 21 INNOVATIVE REALTY INC.. TRREB
 - C$409,9002 bd2 ba-- sqft2799 Kingston Rd #628, Toronto, ON M1M 0E3For Sale
 MLS ID #E14031420, RE/MAX CROSSROADS REALTY INC.. TRREB
 - C$449,0002 bd2 ba-- sqft480 McLevin Ave #709, Toronto, ON M1B 5N9For Sale
 MLS ID #E14080740, CENTURY 21 PERCY FULTON LTD.. TRREB
 - C$427,9002 bd2 ba-- sqft1346 Danforth Rd #403, Toronto, ON M1J 0A9For Sale
 MLS ID #E13656688, ROYAL HERITAGE REALTY LTD.. TRREB
