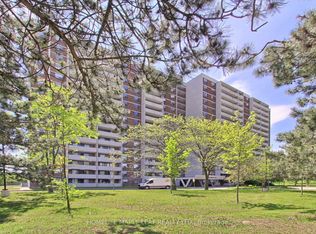
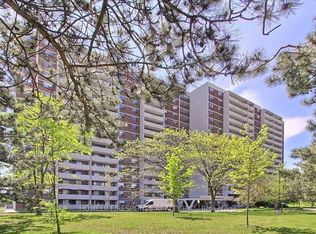
Welcome to this spacious three-bedroom condo featuring unobstructed views and an oversized private balcony, offering the perfect space to relax and enjoy the outdoors. The bright and inviting living area is filled with natural light, while the generously sized kitchen provides plenty of room for everyday cooking and dining. Vacant and ready for immediate occupancy, this home offers a great opportunity for buyers looking to move in and make it their own. Ideally located close to parks, shopping, restaurants, and everyday amenities, with convenient access to Highway 401 for an easy commute. A fantastic opportunity to own a spacious and conveniently located home.
For sale
C$389,000
301 Prudential Dr #907, Toronto, ON M1P 4V3
3beds
1baths
Apartment
Built in ----
-- sqft lot
$-- Zestimate®
C$--/sqft
C$1,071/mo HOA
What's special
Spacious three-bedroom condoUnobstructed viewsOversized private balconyFilled with natural lightGenerously sized kitchen
- 51 days
- 11
- 0
Zillow last checked:
Listing updated:
Listed by:
CENTURY 21 TITANS REALTY INC.
Source: TRREB,MLS®#: E13715956 Originating MLS®#: Toronto Regional Real Estate Board
Originating MLS®#: Toronto Regional Real Estate BoardFacts & features
Interior
Bedrooms & bathrooms
- Bedrooms: 3
- Bathrooms: 1
Primary bedroom
- Level: Main
- Dimensions: 4.1 x 3.3
Bedroom 2
- Level: Main
- Dimensions: 3.7 x 3.2
Bedroom 3
- Level: Main
- Dimensions: 3.1 x 2.8
Dining room
- Level: Main
- Dimensions: 3 x 2.35
Kitchen
- Level: Main
- Dimensions: 3.7 x 2.35
Laundry
- Level: Main
- Dimensions: 0 x 0
Living room
- Level: Main
- Dimensions: 6.65 x 3.5
Heating
- Forced Air, Gas
Cooling
- Central Air
Appliances
- Laundry: Ensuite
Features
- None
- Basement: None
- Has fireplace: No
Interior area
- Living area range: 1000-1199 null
Property
Parking
- Total spaces: 1
- Parking features: Underground
- Has garage: Yes
Features
- Exterior features: Open Balcony
- Waterfront features: None
Lot
- Features: Clear View, Hospital, Library, Park, Public Transit, School
Details
- Parcel number: 113800102
Construction
Type & style
- Home type: Apartment
- Property subtype: Apartment
Materials
- Brick
Community & HOA
HOA
- Services included: Heat Included, Building Insurance Included, Common Elements Included, Water Included, Parking Included, CAC Included
- HOA fee: C$1,071 monthly
- HOA name: YCC
Location
- Region: Toronto
Financial & listing details
- Annual tax amount: C$1,180
- Date on market: 8/26/2026
Price history
Price history is unavailable.
Public tax history
Tax history is unavailable.
Climate risks
Neighborhood: Dorset Park
Nearby schools
GreatSchools rating
No schools nearby
We couldn't find any schools near this home.


Similar homes
- C$394,9002 bd2 ba-- sqft1101 Pharmacy Ave #804, Toronto, ON M1R 2H2For Sale
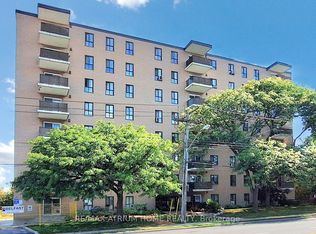 MLS ID #E13845384, RE/MAX ATRIUM HOME REALTY. TRREB
 - C$358,0002 bd1 ba-- sqft100 Dundalk Dr #1017, Toronto, ON M1P 4V2For Sale
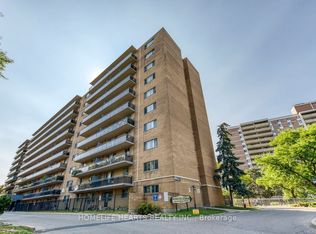 MLS ID #E13703366, HOMELIFE HEARTS REALTY INC.. TRREB
 - C$429,0003 bd1 ba-- sqft15 Torrance Rd #1901, Toronto, ON M1J 3K2For Sale
 MLS ID #E13792646, CENTURY 21 KING`S QUAY REAL ESTATE INC.. TRREB
 - C$388,0002 bd1 ba-- sqft18 Valley Woods Rd #716, Toronto, ON M3A 0A1For Sale
 MLS ID #C13663232, HOMELIFE FRONTIER REALTY INC.. TRREB
