Penthouse Views! This bright and spacious 974 sq ft 2-bedroom, 2-bathroom unit offers stunning, unobstructed west-facing sunset views. The functional layout includes excellent storage throughout, a full laundry room, an eat-in kitchen, and a separate dining area.The primary bedroom features his-and-hers closets and a 2-piece ensuite bathroom. The second bedroom is generously sized and can comfortably accommodate a queen-sized bed. Additional conveniences include a walk-in front hall storage room as well as a dedicated shoe and coat closet.This property is being sold in as-is condition. A rare penthouse-level suite with exceptional views and space-truly a wonderful place to call home.
For sale
C$399,900
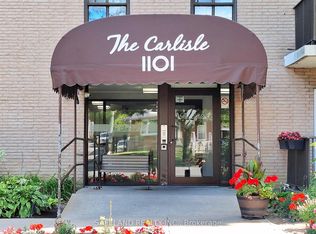
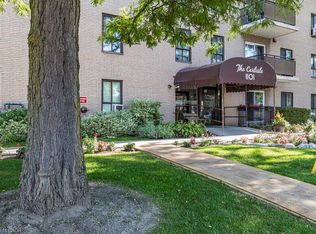
1101 Pharmacy Ave #804, Toronto, ON M1R 2H2
2beds
2baths
Apartment
Built in ----
-- sqft lot
$-- Zestimate®
C$--/sqft
C$834/mo HOA
What's special
- 73 days
- 20
- 0
Zillow last checked:
Listing updated:
Listed by:
RE/MAX ATRIUM HOME REALTY
Source: TRREB,MLS®#: E13500398 Originating MLS®#: Toronto Regional Real Estate Board
Originating MLS®#: Toronto Regional Real Estate BoardFacts & features
Interior
Bedrooms & bathrooms
- Bedrooms: 2
- Bathrooms: 2
Primary bedroom
- Description: Primary Bedroom
- Level: Ground
- Area: 152.47 Square Meters
- Area source: Other
- Dimensions: 14.76 x 10.33
Bedroom 2
- Description: Bedroom 2
- Level: Ground
- Area: 104.95 Square Meters
- Area source: Other
- Dimensions: 12.69 x 8.27
Dining room
- Description: Dining Room
- Level: Ground
- Area: 96.02 Square Meters
- Area source: Other
- Dimensions: 10.27 x 9.35
Foyer
- Description: Foyer
- Level: Ground
- Area: 43.89 Square Meters
- Area source: Other
- Dimensions: 8.92 x 4.92
Kitchen
- Description: Kitchen
- Level: Ground
- Area: 112.69 Square Meters
- Area source: Other
- Dimensions: 15.48 x 7.28
Living room
- Description: Living Room
- Level: Ground
- Area: 252.33 Square Meters
- Area source: Other
- Dimensions: 21.98 x 11.48
Heating
- Baseboard, Electric
Cooling
- Other
Appliances
- Laundry: In-Suite Laundry
Features
- None
- Basement: None
- Has fireplace: No
Interior area
- Living area range: 900-999 null
Property
Parking
- Parking features: None
- Has attached garage: Yes
Features
- Exterior features: Open Balcony
Details
- Parcel number: 111380044
Construction
Type & style
- Home type: Apartment
- Property subtype: Apartment
- Attached to another structure: Yes
Materials
- Brick
Community & HOA
HOA
- Services included: Common Elements Included, Heat Included, Hydro Included, Building Insurance Included, Parking Included, Water Included
- HOA fee: C$834 monthly
- HOA name: YCC
Location
- Region: Toronto
Financial & listing details
- Annual tax amount: C$1,516
- Date on market: 6/29/2026
Price history
Price history is unavailable.
Public tax history
Tax history is unavailable.
Climate risks
Neighborhood: Wexford
Nearby schools
GreatSchools rating
No schools nearby
We couldn't find any schools near this home.
Similar homes
- C$450,0003 bd2 ba-- sqft60 Pavane Linkway #706, Toronto, ON M3C 2Y6For Sale
 MLS ID #C13763634, SOTHEBY'S INTERNATIONAL REALTY CANADA. TRREB
 - C$398,8882 bd1 ba-- sqft1360 York Mills Rd #1203, Toronto, ON M3A 2A2For Sale
 MLS ID #C13723368, CENTURY 21 HERITAGE GROUP LTD.. TRREB
 - C$399,9003 bd2 ba-- sqft4101 Sheppard Ave E #505, Toronto, ON M1S 3H3For Sale
 MLS ID #E13725262, HOMELIFE NEW WORLD REALTY INC.. TRREB
 - C$399,9002 bd1 ba-- sqft160 The Donway W #304, Toronto, ON M3C 2G1For Sale
 MLS ID #C13723382, RE/MAX RISE EXECUTIVES, BROKERAGE. TRREB
