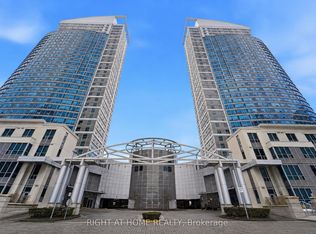
Welcome To 1910- 15 Torrance Rd! Walk Into This Sun-Filled & Spacious Suite Overlooking The City. Offering Over 1,000 Sq. Ft. Open Concept, Dining & Living Room Overlooking The City. Featuring 2 Generously-Sized Bedrooms, A Full Bath, & A Full-Sized Balcony Perfect For Relaxing Or Entertaining. Enjoy The Convenience Of 1 Exclusive Parking Spot, A Laundry Room With A Full-Size Washer & Dryer, Standup Freezer & Storage Area. Your All-Inclusive Maintenance Fees Cover All Utilities & Cable, Plus Amenities Such As: Heated Outdoor Pool, Saunas With Showers & Change Rooms, Secure Bike Storage, Large Rooftop Patio, Full Fitness Center & Party/Rec Room. Location Can't Be Beat! Public Transit Is Right At Your Doorstep, With The Eglinton GO Station Just Steps Away For Quick Downtown Access. Minutes To Hwy 401, U Of T Scarborough, Scarborough Town Centre, Shopping, Groceries, Restaurants, Even Home Depot Across The Street! Don't Miss Your Chance To Make This Cozy, Move-In-Ready Suite Your Next Home!
For sale
C$415,000
15 Torrance Rd #1910, Toronto, ON M1J 3K2
2beds
1baths
Apartment
Built in ----
-- sqft lot
$-- Zestimate®
C$--/sqft
C$996/mo HOA
What's special
Sun-filled and spacious suiteOverlooking the cityHeated outdoor poolLarge rooftop patio
- 46 days
- 9
- 0
Zillow last checked:
Listing updated:
Listed by:
LPT REALTY
Source: TRREB,MLS®#: E13735208 Originating MLS®#: Toronto Regional Real Estate Board
Originating MLS®#: Toronto Regional Real Estate BoardFacts & features
Interior
Bedrooms & bathrooms
- Bedrooms: 2
- Bathrooms: 1
Primary bedroom
- Level: Flat
- Dimensions: 4.4 x 3.25
Bedroom 2
- Level: Flat
- Dimensions: 3.75 x 3.09
Dining room
- Level: Flat
- Dimensions: 10.57 x 8.13
Kitchen
- Level: Flat
- Dimensions: 4.09 x 1.99
Living room
- Level: Flat
- Dimensions: 10.57 x 8.13
Heating
- Radiant, Electric
Cooling
- None
Appliances
- Laundry: In-Suite Laundry
Features
- Flooring: Carpet Free
- Basement: None
- Has fireplace: No
Interior area
- Living area range: 1000-1199 null
Video & virtual tour
Property
Parking
- Total spaces: 1
- Parking features: Underground
- Has garage: Yes
Features
- Exterior features: Open Balcony
- Has view: Yes
- View description: City, Clear, Skyline, Lake
- Has water view: Yes
- Water view: Lake
Lot
- Features: Greenbelt/Conservation, Hospital, Library, Park, Public Transit, School
Details
- Parcel number: 113250187
Construction
Type & style
- Home type: Apartment
- Property subtype: Apartment
Materials
- Brick
Community & HOA
Community
- Security: Security System
HOA
- Amenities included: Exercise Room, Outdoor Pool, Party Room/Meeting Room, Rooftop Deck/Garden, Sauna
- Services included: Heat Included, Hydro Included, Water Included, CAC Included, Common Elements Included, Building Insurance Included, Parking Included
- HOA fee: C$996 monthly
- HOA name: YCC
Location
- Region: Toronto
Financial & listing details
- Annual tax amount: C$1,327
- Date on market: 9/2/2026
Price history
Price history is unavailable.
Public tax history
Tax history is unavailable.
Climate risks
Neighborhood: Eglington East
Nearby schools
GreatSchools rating
No schools nearby
We couldn't find any schools near this home.
Similar homes
- C$414,9002 bd1 ba-- sqft8 Lee Centre Dr N #1016, Toronto, ON M1H 3H8For Sale
 MLS ID #E13599474, EXP REALTY. TRREB
 - C$349,9002 bd2 ba-- sqft180 Markham Rd #819, Toronto, ON M1M 2Z9For Sale
 MLS ID #E13749062, REALTY 21 INC.. TRREB
 - C$415,0002 bd1 ba-- sqft38 Lee Centre Dr #1612, Toronto, ON M1H 3J7For Sale
 MLS ID #E13629750, RIGHT AT HOME REALTY INC.. TRREB
 - C$420,0002 bd1 ba-- sqft1328 Birchmount Rd #104, Toronto, ON M1R 0B6For Sale
 MLS ID #E13781068, RIGHT AT HOME REALTY INC.. TRREB
